
325 000 $ US
Maison unifamiliale à vendre, 2083 SW 13th Ave, Boynton Beach, Floride 33426, États-Unis
- #MLSA12084773
- 2
- 2
100 m² (1 077 ft²)
Inscrit par Keller Williams Eagle Realty
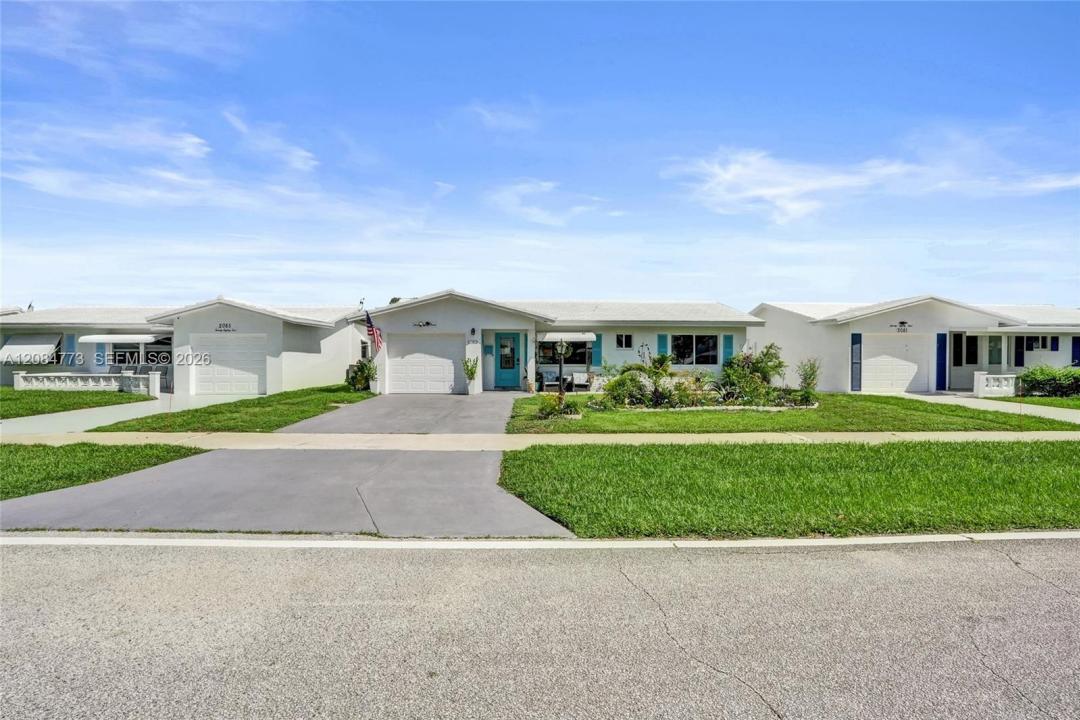
Le bien Maison Unifamiliale situé à 2083 SW 13th Ave, Boynton Beach, Floride 33426, États-Unis est actuellement à vendre.Cette propriété a 2 chambres, 2 salles de bains caractéristiques.
Description
Welcome to resort style living in this beautifully updated single-family home nestled in a sought-after 55+ active adult community, where comfort, convenience, and an incredible lifestyle come together. Step inside to discover a thoughtfully renovated interior featuring a completely updated kitchen with new cabinetry and stainless-steel appliances, beautifully updated bathrooms, new flooring, upgraded insulation, and new A/C ductwork. New hurricane-impact windows and doors provide added peace of mind, energy efficiency, and year-round comfort. Outside, the resurfaced driveway with durable epoxy texture adds curb appeal and low-maintenance convenience. Best of all, the recreation lease is PAID IN FULL—a valuable benefit that not every home in the community offers!
Enjoy an active lifestyle with access to a FREE golf course, recreation facilities, and a welcoming community designed for easy living and enjoyment. Spend your days on the course, socializing with neighbors, or simply relaxing at home. Perfectly located minutes from beautiful beaches, shopping, restaurants, entertainment, and everyday conveniences, this home offers the ideal combination of modern upgrades and resort-style Florida living.
Move-in ready, extensively updated, and packed with value—this is Florida living at its best!
Lieu
2083 SW 13th Ave, Boynton Beach, Floride 33426, États-Unis
Caractéristiques de la propriété
Propriété
- Superficie du bien:
100 m² (1 077 ft²) - Caractéristiques: GarageEntrée PrivéeSalle De Lavage Dans Le GarageGarde-robe Walk-in
Parcelle/Terrain
- Superficie du terrain/lot:
409 m² (4 399 ft²)
Construction
- Année de construction: 1972
- Toiture: Béton
- Construction: Construction Stuc Et Blocs De Béton
Chambres
- Chambres: 2
Salles de bains
- Nombre total de salles de bain: 2
- Salle de bain complète: 2
Autres pièces
- Types de pièces: Solarium
- Appareils électroménagers: LaveuseCuisinièreRéfrigérateurSécheuseLave-vaisselle
- Description de la salle de lavage: Salle De Lavage Dans Le Garage
Caractéristiques intérieures
- Planchers: TuileBois
Chauffage et climatisation
- Système de chauffage: Central
- Système de refroidissement: Air Climatisé Central
Services publics
- Autres services publics / utilités: Égout MunicipalEau Municipale
Communauté
- Caractéristiques: Centre CommunautaireTerrain De GolfAnimaux PermisSpaPiscine