
3 290 $ US
Maison de ville à louer, 20970 CONCORD GREEN Drive E, Boca Raton, Floride 33433, États-Unis
- #MLSB26075167
- 3
- 2
120 m² (1 296 ft²)
Inscrit par Realty Home Advisors Inc
Le bien Maison de ville situé à 20970 CONCORD GREEN Drive E, Boca Raton, Floride 33433, États-Unis est actuellement à louer.Cette propriété a 3 chambres, 2 salles de bains caractéristiques.
Description
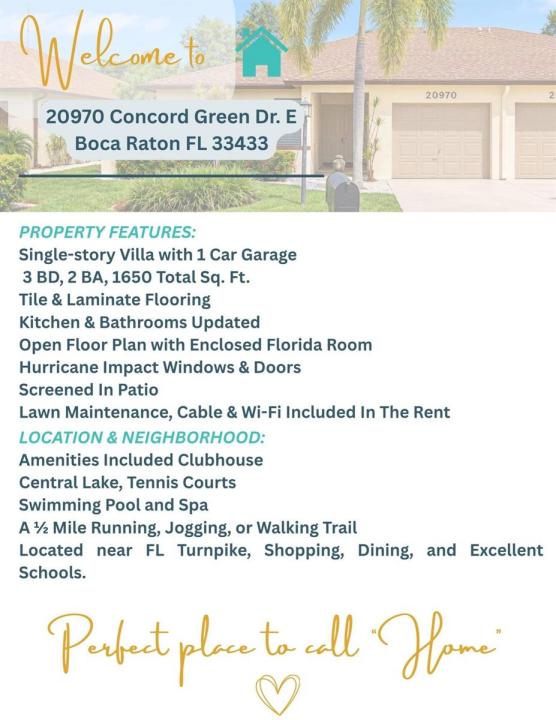
Welcome home to this spacious and inviting 3 BD, 2 BA single-story villa in the desirable Concord Green community of Boca Raton! Offering approximately 1,650 sq. ft. of comfortable living space, this light-filled home features beautiful modern bathrooms, ceramic tile and laminate flooring, impact-resistant windows and sliding doors, and a 1-car garage. Enjoy the large, fully enclosed Florida room—perfect for relaxing, entertaining, or creating additional flexible living space. Lawn maintenance, cable w/ HBO, and high-speed internet are included in the rent, Concord Green offers a peaceful, beautifully maintained setting with a central lake, swimming pool and spa, tennis courts, clubhouse, and a ½-mile walking, jogging and running trail. Near the Turnpike, shopping at Town Center Mall... and local schools. This home combines space, comfort, convenience, and the South Fl lifestyle in one fantastic rental opportunity. Available right away after HOA approval.
Lieu
20970 CONCORD GREEN Drive E, Boca Raton, Floride 33433, États-Unis
Caractéristiques de la propriété
Propriété
- Superficie du bien:
120 m² (1 296 ft²) - Type: Non Meublé
- Caractéristiques: GarageChambres SéparéesEntrée PrivéeSalle De Lavage Dans Le GarageGarde-robe Walk-in
Parcelle/Terrain
- Superficie du terrain/lot:
465 m² (5 001 ft²) - Description du terrain: Terrain D'angleConstruction En Limite Du TerrainTrottoir
Construction
- Année de construction: 1983
- Toiture: Bardeaux D'asphalteBardeau
- extérieur: Stucco
Stationnement/Garage
- Description du garage: Garage AttachéOuvre-porte De Garage Automatique
Chambres
- Chambres: 3
Salles de bains
- Nombre total de salles de bain: 2
- Salle de bain complète: 2
Autres pièces
- Types de pièces:
- Appareils électroménagers: LaveuseCuisinièreMicroondesRéfrigérateurSécheuseLave-vaisselle
- Description de la salle de lavage: Salle De Lavage Dans Le Garage
Caractéristiques intérieures
- Fenêtres: Stores
- Planchers: TuileBois
- Plafond: Plafonds Voûtés
Piscine et spa
- Piscine: Piscine Privée
Chauffage et climatisation
- Système de chauffage: ÉlectriqueCentral
- Système de refroidissement: Ventilateur Au PlafondAir Climatisé Central
Services publics
- Autres services publics / utilités: ÉgoutÉgout Municipal
Communauté
- Caractéristiques: Centre CommunautairePiscineTerrains De Tennis
Informations sur les établissements scolaires
- École Secondaire: Olympic Heights Community High
- École Intermédiaire: Omni
- École Primaire: Del Prado