
1 294 000 $ US
Maison unifamiliale à vendre, 21015 NE 19th Ct, Miami, Floride 33179, États-Unis
- #MLSA12011934
- 3
- 2
152 m² (1 631 ft²)
Inscrit par Keller Williams Realty International Lifestyles
Le bien Maison Unifamiliale situé à 21015 NE 19th Ct, Miami, Floride 33179, États-Unis est actuellement à vendre.Cette propriété a 3 chambres, 2 salles de bains caractéristiques.
Description
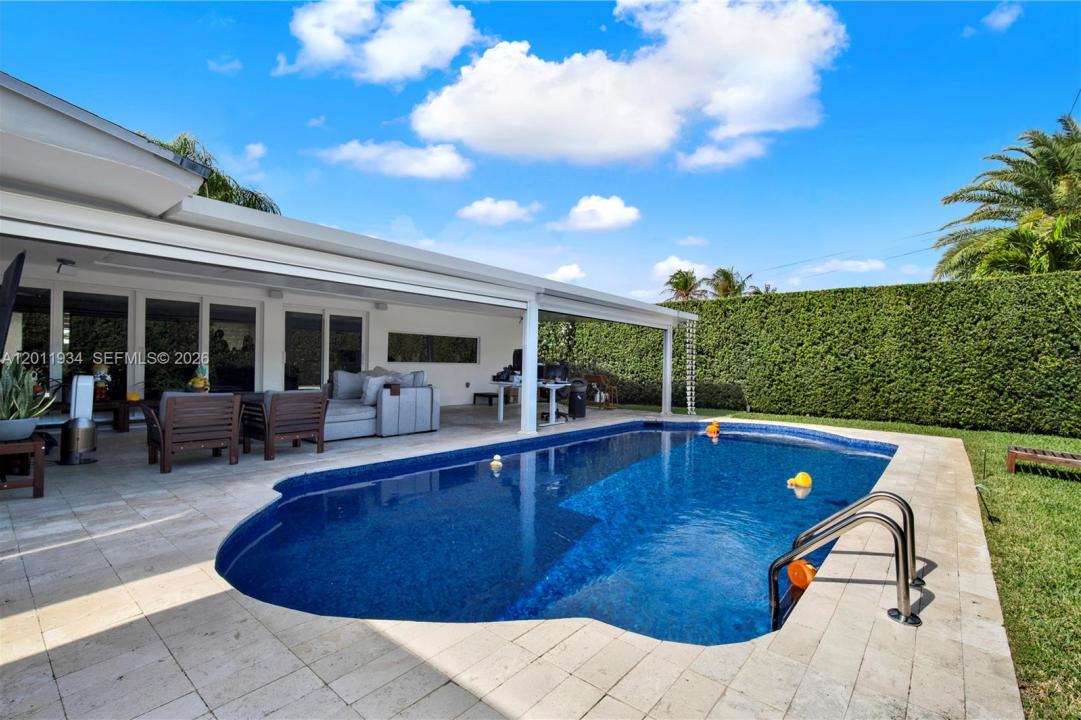
Stunning fully renovated & SMART HOME residence in the desirable Highland Gardens neighborhood. 3 Bedroom, 2 Bath, offering extensive upgrades and high-end finishes throughout. This exceptional home features porcelain flooring, a fully integrated smart electrical and lighting system, brand-new smart-enabled appliances, and a new energy-efficient smart A/C system for minimal energy consumption and exceptionally low electric bills. The bright open-concept layout showcases modern luxury finishes, hurricane-impact windows, and custom-designed built-in libraries. All bedrooms are thoughtfully designed, including a spacious fully remodeled primary suite with designer closets and an expansive updated bathroom. The upgraded gourmet kitchen is equipped with smart appliances and a professional gas range. A wall of windows overlooks the private backyard oasis. Outdoor upgrades include fully remodeled exterior flooring, two beautiful and elegant Terraces, a renovated Pool, smart automatic terrace enclosures, intelligent blinds, a fully landscaped garden, a renovated privacy fence, and a fully automated smart irrigation system. This home features a whole house water filtration system, providing filtered water throughout the entire property. Ideally located near major highways, shopping, dining, and excellent schools. Move-in ready, with countless upgrades, and truly one of a kind.
Lieu
21015 NE 19th Ct, Miami, Floride 33179, États-Unis
Caractéristiques de la propriété
Propriété
- Superficie du bien:
152 m² (1 631 ft²) - Caractéristiques: BalconPatioEntrée PrivéeEspace De Remisage
Parcelle/Terrain
- Superficie du terrain/lot:
704 m² (7 575 ft²)
Construction
- Année de construction: 1971
- Toiture: Bardeau
- Construction: Blocs De Béton
Chambres
- Chambres: 3
Salles de bains
- Nombre total de salles de bain: 2
- Salle de bain complète: 2
Caractéristiques intérieures
- Fenêtres: Volets Électriques
Caractéristiques extérieures
- Espaces extérieurs: BalconPatio
- Espaces de stationnement couverts:
Récréatif
- Récréatif: Piscine
Sécurité
- Caractéristiques: Détecteur De Fumée
Vue
- Caractéristiques: Vue Sur La PiscineJardin
Chauffage et climatisation
- Système de chauffage: Central
- Système de refroidissement: Air Climatisé Central
Services publics
- Autres services publics / utilités: Gaz NaturelÉgout MunicipalEau Municipale
Communauté
Informations sur les établissements scolaires
- École Intermédiaire: Highland Oaks