
1 199 999 $ US
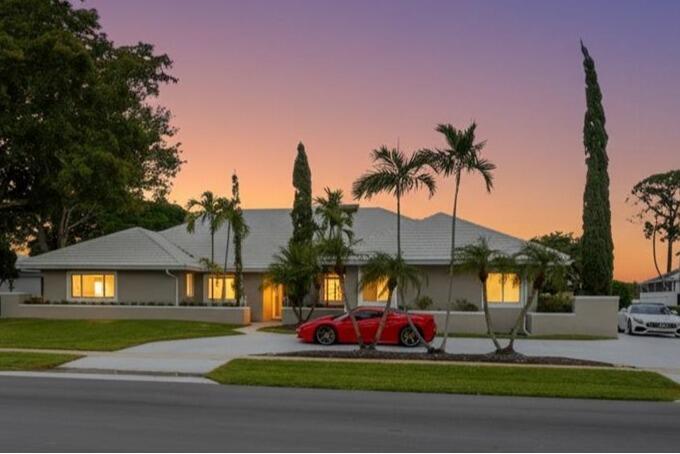
Maison unifamiliale à vendre, 2106 Sunderland Avenue, Wellington, Floride 33414, États-Unis
- #MLSR11150251
- 5
- 4
286 m² (3 082 ft²)
Inscrit par Vreeland Real Estate LLC
Le bien Maison Unifamiliale situé à 2106 Sunderland Avenue, Wellington, Floride 33414, États-Unis est actuellement à vendre.Cette propriété a 5 chambres, 4 salles de bains caractéristiques.
Description
Located in the heart of Wellington's sought after equestrian corridor, this beautiful home in a manned gated neighborhood offers 4 bedrooms, a private office, & 3.5 baths with generous room sizes and a spacious, well-designed layout! The primary suite is privately positioned with views of the pool and direct access to the lanai. Featuring an oversized walk-in closet and an ensuite bath with dual vanities, soaking tub, and separate shower. Multiple living areas provide flexibility for daily living and entertaining. An oversized circular driveway offers ample parking, while the backyard includes a pool, covered lanai, and no rear neighbors, creating privacy and open views! Conveniently located near Wellington's equestrian venues, shopping, dining, and top-rated Wellington schools!
Lieu
2106 Sunderland Avenue, Wellington, Floride 33414, États-Unis
Caractéristiques de la propriété
Propriété
- Superficie du bien:
286 m² (3 082 ft²) - Type: Non Meublé
- Caractéristiques: Salle De LavageGaragePatio
Parcelle/Terrain
- Superficie du terrain/lot:
1 338 m² (14 397 ft²) - Description du terrain: Clôturé
Construction
- Année de construction: 1985
- Toiture: TuileBéton
- Construction: Construction Stuc Et Blocs De Béton
Stationnement/Garage
- Description du garage: Garage AttachéOuvre-porte De Garage Automatique
Chambres
- Chambres: 5
Salles de bains
- Nombre total de salles de bain: 4
- Salle de bain complète: 3
- Demi-bains: 1
Caractéristiques intérieures
- Planchers: BoisTuile En CéramiqueMarbre
- Plafond: Plafonds VoûtésPlafonds Surélevés
Caractéristiques extérieures
- Espaces extérieurs: Patio
- Entrée privée: Entrée - Circulaire
- Espaces de stationnement couverts:
Piscine et spa
- Piscine: Piscine Privée
Récréatif
- Récréatif: Piscine
Vue
- Caractéristiques: Vue Sur Le Terrain De GolfVue Sur L'eau
Chauffage et climatisation
- Système de chauffage: ÉlectriqueCentral
- Système de refroidissement: Ventilateur Au PlafondÉlectriqueAir Climatisé Central
Services publics
- Télécommunication: Câble Disponible
- Autres services publics / utilités: ÉgoutPublicÉgout Hors SiteÉgout Municipal
Communauté
- Caractéristiques: Communauté Gardée Par Un Agent De SécuritéAnimaux PermisPiscineAgent De Sécurité À La Guérite
Informations sur les établissements scolaires
- École Secondaire: Wellington
- École Intermédiaire: Polo Park
- École Primaire: New Horizons