
4 650 000 $ US
Maison unifamiliale à vendre, 2107 4th Street CT W, Floride 34221, États-Unis
- #MLSA11991505
- 4
- 8
861 m² (9 266 ft²)
Inscrit par KW Florida Living
Le bien Maison Unifamiliale situé à 2107 4th Street CT W, Floride 34221, États-Unis est actuellement à vendre.Cette propriété a 4 chambres, 8 salles de bains caractéristiques.
Description
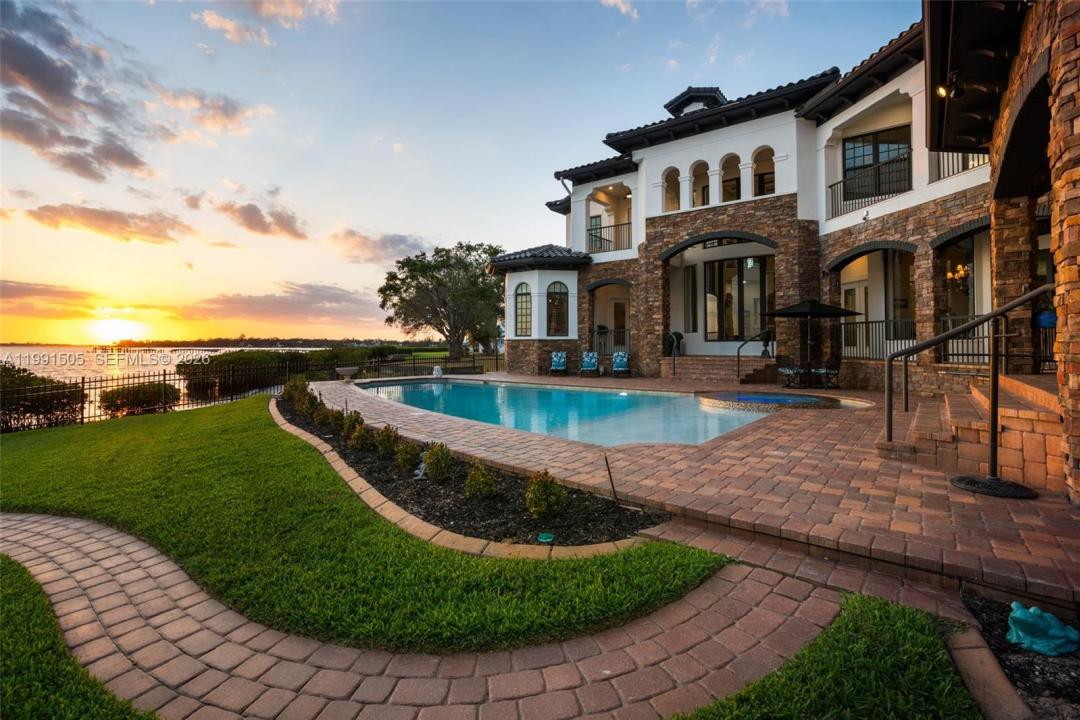
Over 9,000 square feet of fully furnished waterfront living awaits in this exceptional Gulf-access estate in Palmetto, set on over half an acre with deep, navigable water, a private dock, and a 13,000-lb boat lift with direct access to Tampa Bay and the Gulf of Mexico for boating, waterfront dining, and sunset cruises. This high-and-dry residence has never experienced storm water intrusion and includes transferable flood insurance under $5,000 per year. Inside, refined coastal design spans expansive living areas offered turnkey furnished with a few exclusions, anchored by a chef’s kitchen with Sub-Zero refrigeration, Wolf gas cooking with double ovens, dual Miele dishwashers, built-in coffee system, warming drawer, prep sink, and ice maker. Indoor-outdoor living opens to a resort-style pool and spa, outdoor kitchen with premium grill, fire features, and panoramic water views. Additional features include a temperature-controlled wine cellar, billiards and bar room, private theater, exercise room, office, elevator access, en-suite bedrooms, and a main-level primary suite with spa-like comfort and direct outdoor access. Modern upgrades include two laundry rooms, smart-home features, whole-home audio, central vacuum, solar-assisted water heaters, enhanced security, a Tesla EV charger, and a new tile roof completed in 2025, all just minutes from marinas, dining, parks, and downtown Bradenton.
Lieu
2107 4th Street CT W, Floride 34221, États-Unis
Caractéristiques de la propriété
Propriété
- Superficie du bien:
861 m² (9 266 ft²) - Type: Meublé
- Caractéristiques: Garde-mangerSalle De LavageGarageBalconTerrassePatioEntrée PrivéeFoyer
- Lieu: Accès À L'océanBord De L'eau
Parcelle/Terrain
- Superficie du terrain/lot:
2 347 m² (25 265 ft²) - Bord de l'eau: 34 m
- Description du terrain: Clôturé
Construction
- Année de construction: 2011
- Toiture: TôleTuile Plate
- Construction: PierresBlocs De BétonBriqueCharpente & Stucco
Stationnement/Garage
- Description du garage: Garage AttachéOuvre-porte De Garage Automatique
Chambres
- Chambres: 4
Salles de bains
- Nombre total de salles de bain: 8
- Salle de bain complète: 4
- Demi-bains: 4
Autres pièces
- Types de pièces: Salle FamilialeSalle De Détente/Salle De Lecture/bureauHall D'entréeGrande PièceSalle À Manger FormelleSalle Multimédia
- Description de la cuisine: Îlot
- Appareils électroménagers: LaveuseCuisinièreMicroondesFour - MuralRéfrigérateurFour - Auto-nettoyantBroyeur De DéchetsSécheuseMachine À GlaçonsLave-vaisselle
Caractéristiques intérieures
- Doors: Porte Française
- Fenêtres: Vitres Teintées
- Planchers: TuileBoisVinyleTapis
- Plafond: Plafonds Surélevés
- Bar: Bar Avec ÉvierBar
Caractéristiques extérieures
- Espaces extérieurs: BalconTerrassePatio
- Espaces de stationnement couverts:
Piscine et spa
- Piscine: ChaufféeÉquipement InclusCreuséeBéton
- Spa: ChaufféCreusé
Eau et navigation
- eau: RivièreEnrochement
- Navigation de plaisance: Élévateur De BateauMouillage DisponibleQuai Privé
Récréatif
- Récréatif: SpaPiscineGrill Encastré
Sécurité
- Caractéristiques: Détecteur De Fumée
Vue
- Caractéristiques: Vue Sur La Rivière
Chauffage et climatisation
- Système de chauffage: ÉlectriqueCentral
- Système de refroidissement: Ventilateur Au PlafondÉlectriqueAir Climatisé Central
Services publics
- Autres services publics / utilités: Égout MunicipalEau Municipale
Communauté
- Caractéristiques: Animaux Permis