
764 999 $ US
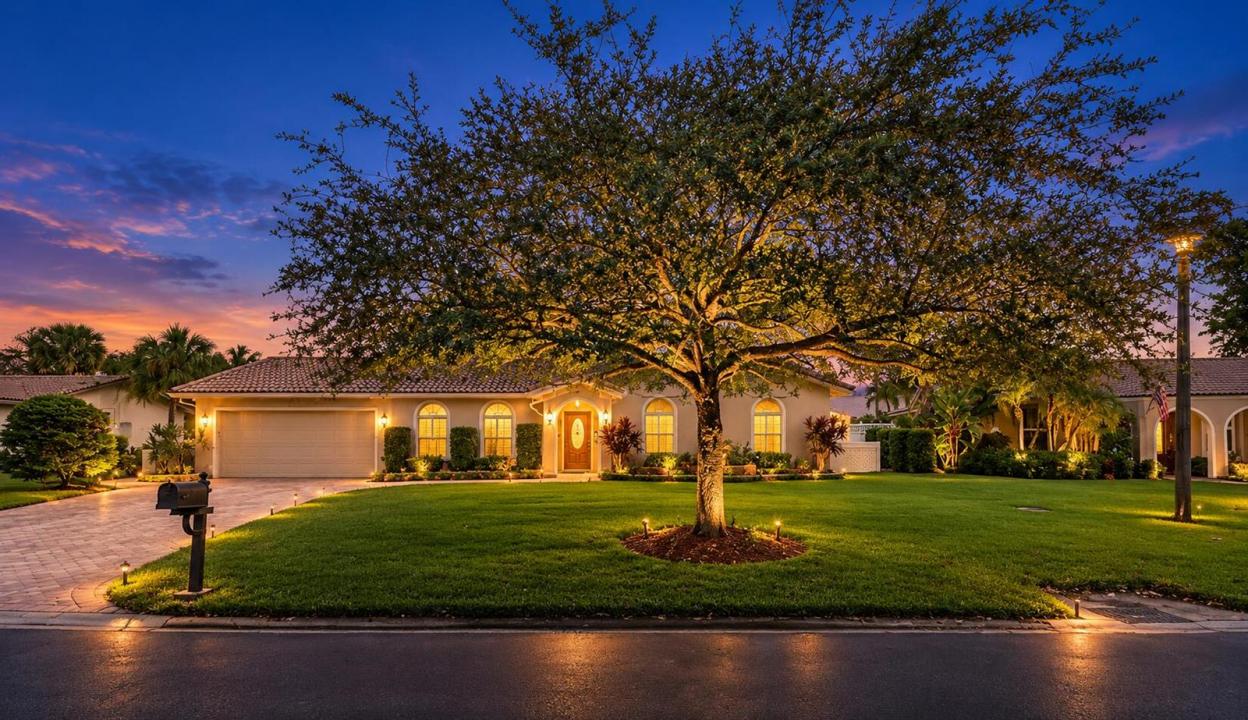
Maison unifamiliale à vendre, 2109 NW 87TH Terrace, Coral Springs, Floride 33071, États-Unis
- #MLSB26070771
- 4
- 2
199 m² (2 145 ft²)
Inscrit par RE/MAX Direct
Le bien Maison Unifamiliale situé à 2109 NW 87TH Terrace, Coral Springs, Floride 33071, États-Unis est actuellement à vendre.Cette propriété a 4 chambres, 2 salles de bains caractéristiques.
Description
Welcome to this beautifully updated 4/2 in the desirable Tree Line section of Ramblewood in Coral Springs. Designed for comfortable modern living, this move-in-ready residence pairs refreshed interiors with an inviting outdoor setting made for enjoying the South Florida lifestyle. Inside, the home features a brand-new 2026 roof, Hurricane protection, new flooring throughout the main living areas, and laminate flooring in the bedrooms. Both bathrooms have been completely remodeled with contemporary finishes, giving the interior a clean, polished look! The true highlight is the seamless indoor-outdoor lifestyle. Step through to a private, fully fenced backyard with a screened-in pool area and expansive covered patio—a versatile space for morning coffee, weekend entertaining, poolside relaxation, and gatherings. The screened enclosure lets you enjoy the outdoors with added comfort, while the attached 2-car garage provides convenient parking and valuable storage. With no homeowners association, the property offers greater flexibility, no monthly HOA fees, and fewer community restrictions. Its updated condition, pool, fenced yard, and Coral Springs location also provide the flexibility to enjoy as a personal residence or pursue rental opportunities, subject to applicable laws and market considerations. This home is close to schools, parks, recreational facilities, shopping, dining and major highways. Immediate rental potential.
Lieu
2109 NW 87TH Terrace, Coral Springs, Floride 33071, États-Unis
Caractéristiques de la propriété
Propriété
- Superficie du bien:
199 m² (2 145 ft²) - Type: Non Meublé
- Caractéristiques: Porche Avec MoustiquaireGarde-mangerGaragePatio
Parcelle/Terrain
- Superficie du terrain/lot:
1 037 m² (11 159 ft²)
Construction
- Année de construction: 1978
- Toiture: Bardeaux D'asphalteBardeau
- Construction: Construction Stuc Et Blocs De Béton
Stationnement/Garage
- Description du garage: Garage Attaché
Chambres
- Chambres: 4
Salles de bains
- Nombre total de salles de bain: 2
- Salle de bain complète: 2
Caractéristiques intérieures
- Planchers: Tuile
Caractéristiques extérieures
- Espaces extérieurs: Porche Avec MoustiquairePatio
- Espaces de stationnement couverts:
Piscine et spa
- Piscine: Piscine Privée
Récréatif
- Récréatif: Piscine
Vue
- Caractéristiques: Jardin
Chauffage et climatisation
- Système de chauffage: Central
- Système de refroidissement: Air Climatisé Central
Services publics
- Télécommunication: Câble Disponible
- Autres services publics / utilités: ÉgoutPublicÉgout Hors SiteÉgout Municipal
Communauté
- Caractéristiques: Piscine
Informations sur les établissements scolaires
- École Intermédiaire: Ramblewood Middle