
1 525 000 $ US
Maison unifamiliale à vendre, 2125 NE 17TH Terrace, Wilton Manors, Floride 33305, États-Unis
- #MLSB26063248
- 3
- 2
150 m² (1 619 ft²)
Inscrit par Savvy Avenue, LLC
Le bien Maison Unifamiliale situé à 2125 NE 17TH Terrace, Wilton Manors, Floride 33305, États-Unis est actuellement à vendre.Cette propriété a 3 chambres, 2 salles de bains caractéristiques.
Description
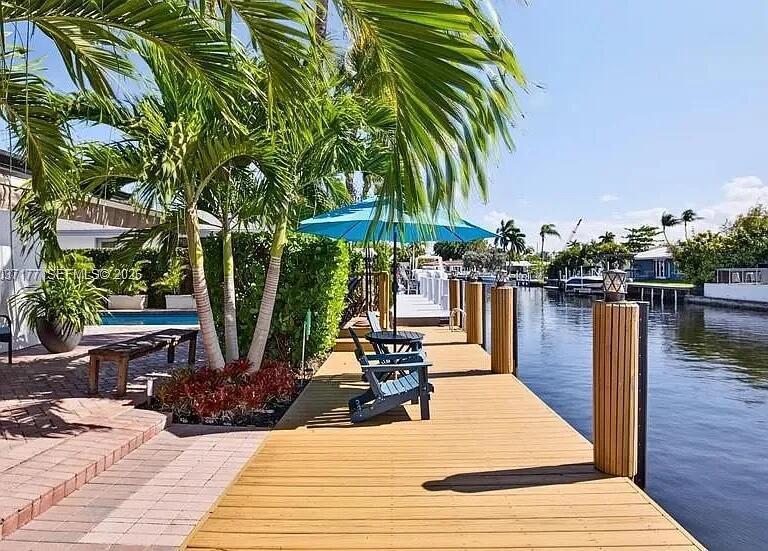
Beautifully updated and thoughtfully designed, this turnkey waterfront home offers the perfect blend of comfort, privacy, and boating convenience. Ideally located near the mouth of the canal for quick access to open waterways, it features 70 feet of waterfront with a NEW private dock, weatherproof power pedestal with dual electrical service (2024), NEW 14,000-lb boat lift with remote controls (2024), and a well-maintained seawall. Recent upgrades include a NEW metal roof (2025), NEW 5-ton A/C system (2025), full impact windows and doors, and updated electrical wiring. The open-concept floor plan showcases a spacious kitchen with granite countertops, custom wood cabinetry, stainless steel appliances, a modern range hood, and generous bar seating. Bamboo flooring, custom window treatments and a split-bedroom layout enhance both style and functionality. The primary suite offers a walk-in closet and dual-sink bath. Enjoy true South Florida living with a heated saltwater pool, pergola cabana, retractable awning, lush tropical landscaping, and custom outdoor lighting. Multiple bedrooms provide direct access to the patio and pool, creating seamless indoor-outdoor living. Additional features include a 2-car garage, paver driveway with parking for four additional vehicles, indoor laundry room, outdoor shower hookup, and a secure landscaped courtyard. Just one fixed bridge to the Intracoastal and minutes from Wilton Drive's dining, shopping, and entertainment.
Lieu
2125 NE 17TH Terrace, Wilton Manors, Floride 33305, États-Unis
Caractéristiques de la propriété
Propriété
- Superficie du bien:
150 m² (1 619 ft²) - Caractéristiques: GarageCourChambres SéparéesEntrée PrivéeÉclairage ExtérieurRaccordement Pour La LaveuseGarde-robe Walk-in
- Lieu: Accès À L'océanBord De L'eau
- Autres bâtiments: RemiseAutre Bâtiment/Remise
Parcelle/Terrain
- Superficie du terrain/lot:
650 m² (7 000 ft²) - Bord de l'eau: 21 m
- Description du terrain: Clôturé
Construction
- Année de construction: 1959
- Toiture: Tôle
- Construction: Blocs De Béton
Stationnement/Garage
- Description du stationnement: Stationnement Pour Les InvitésStationnement Couvert
- Description du garage: Garage Attaché
Chambres
- Chambres: 3
Salles de bains
- Nombre total de salles de bain: 2
- Salle de bain complète: 2
Autres pièces
- Description de la cuisine: Îlot
- Appareils électroménagers: Chauffe-eau ÉlectriqueLaveuseCuisinièreMicroondesFour - MuralRéfrigérateurFour - Auto-nettoyantBroyeur De DéchetsSécheuseMachine À GlaçonsLave-vaisselle
Caractéristiques intérieures
- Doors: Porte Française
- Planchers: Bois
- Moulures / boiseries: Armoires
Caractéristiques extérieures
- Espaces extérieurs: Cour
- Espaces de stationnement couverts:
Piscine et spa
- Piscine: ChaufféePiscine Privée
Eau et navigation
- eau: Mur De Protection Du LittoralCanal
- Navigation de plaisance: Pont Fixe
Récréatif
- Récréatif: Accès Restreint À L'eau SaléePiscine
Chauffage et climatisation
- Système de chauffage: ÉlectriqueCentral
- Système de refroidissement: Ventilateur Au PlafondAir Climatisé Central
Services publics
- Autres services publics / utilités: ÉgoutPublicÉgout Municipal
Communauté
- Caractéristiques: Animaux PermisPiscine
Informations sur les établissements scolaires
- École Secondaire: Fort Lauderdale
- École Intermédiaire: Sunrise
- École Primaire: Bennett