
669 500 $ US
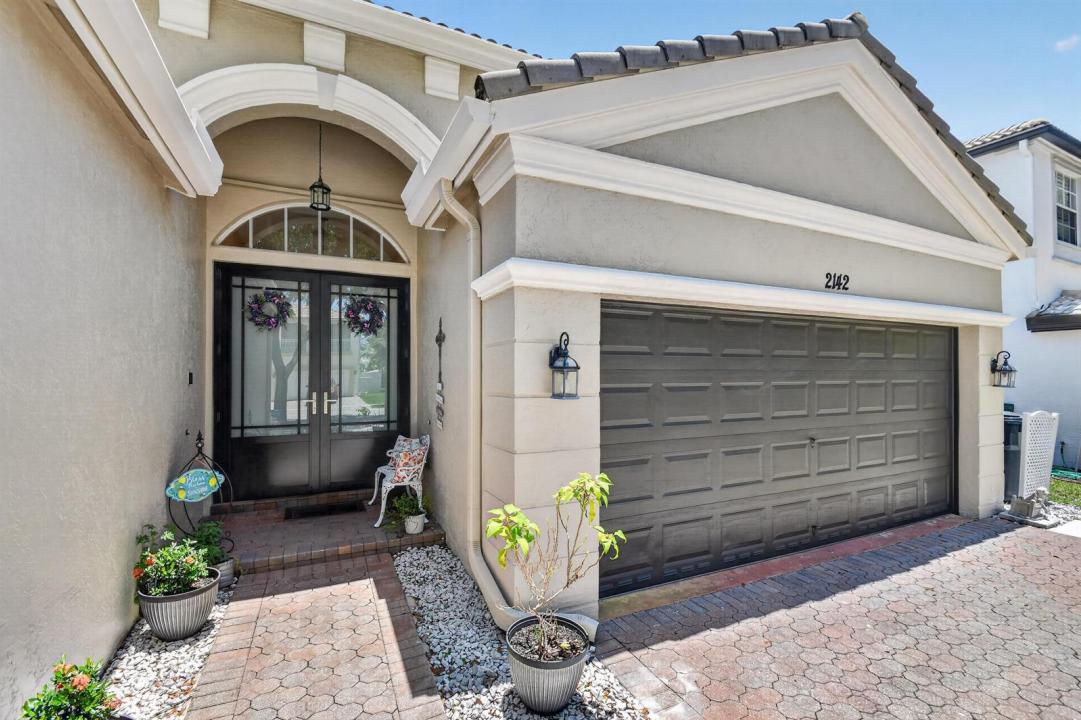
Maison unifamiliale à vendre, 2142 Balsan Way, Wellington, Floride 33414, États-Unis
- #MLSB26047578
- 4
- 2
209 m² (2 250 ft²)
Inscrit par Keyes Company
Le bien Maison Unifamiliale situé à 2142 Balsan Way, Wellington, Floride 33414, États-Unis est actuellement à vendre.Cette propriété a 4 chambres, 2 salles de bains caractéristiques.
Description
A great opportunity to own a spacious, freshly painted one-story home with long lake views in the desirable Olympia community of Wellington. This 4-bedroom home offers a bright, open floor plan with soaring ceilings, generous living spaces and a functional layout ready to welcome next owner. Enjoy important upgrades that provide peace of mind and long-term value, including hurricane-rated impact windows and doors, a brand-new HVAC system and water heater. The kitchen features granite countertops, tumbled marble backsplash, wood cabinetry, and newer stainless-steel appliances. The spacious primary suite overlooks the lake and offers two walk-in closets, dual vanities, soaking tub, and separate shower. Additional updates include newer flooring in all bedrooms and a renovated bathroom. Bring your own style and design ideas to make this home truly your own. With its one-story layout, beautiful lake views, and significant major-system upgrades already completed, this property offers an excellent opportunity to create the home you've been envisioning. Enjoy Olympia's resort-style amenities, including a grand clubhouse, fitness center, pool, tennis, basketball, pickleball, playground, and more, all within a gated community served by A-rated schools. Near Mall at Wellington Green, hospital, dining and equestrian venues. Close to major roadways and beaches.
Lieu
2142 Balsan Way, Wellington, Floride 33414, États-Unis
Caractéristiques de la propriété
Propriété
- Superficie du bien:
209 m² (2 250 ft²) - Type: Non Meublé
- Caractéristiques: Garde-mangerEspace Pour La PiscineGrenierGaragePatio
- Lieu: Bord De L'eau
Parcelle/Terrain
- Superficie du terrain/lot:
596 m² (6 419 ft²) - Description du terrain: TrottoirGicleurs
Construction
- Année de construction: 2003
- Style: Style Méditerranéen
- Construction: Construction Stuc Et Blocs De Béton
Stationnement/Garage
- Description du garage: Garage AttachéOuvre-porte De Garage Automatique
Chambres
- Chambres: 4
Salles de bains
- Nombre total de salles de bain: 2
- Salle de bain complète: 2
Caractéristiques intérieures
- Fenêtres: StoresVolets Anti-ouragan
- Planchers: Tuile En Céramique
- Plafond: Plafonds Surélevés
Caractéristiques extérieures
- Espaces extérieurs: Patio
- Espaces de stationnement couverts:
Piscine et spa
- Piscine: Piscine Privée
- Spa: Baignoire
Sécurité
- Caractéristiques: Détecteur De Fumée
Vue
- Caractéristiques: Vue Sur Le LacVue Sur L'eau
Chauffage et climatisation
- Système de chauffage: Central
- Système de refroidissement: Air Climatisé Central
Services publics
- Autres services publics / utilités: ÉgoutPublicÉgout Hors SiteÉgout Municipal
Communauté
- Caractéristiques: Communauté Gardée Par Un Agent De SécuritéSalle D'exercicesCentre CommunautaireAnimaux PermisSpaPiscineAgent De Sécurité À La GuériteTerrains De TennisGymnase/salle D'exercices De L'associationSentier De Jogging / Piste Cyclable
Informations sur les établissements scolaires
- École Secondaire: Palm Beach Central
- École Intermédiaire: Emerald Cove