
2 995 000 $ US
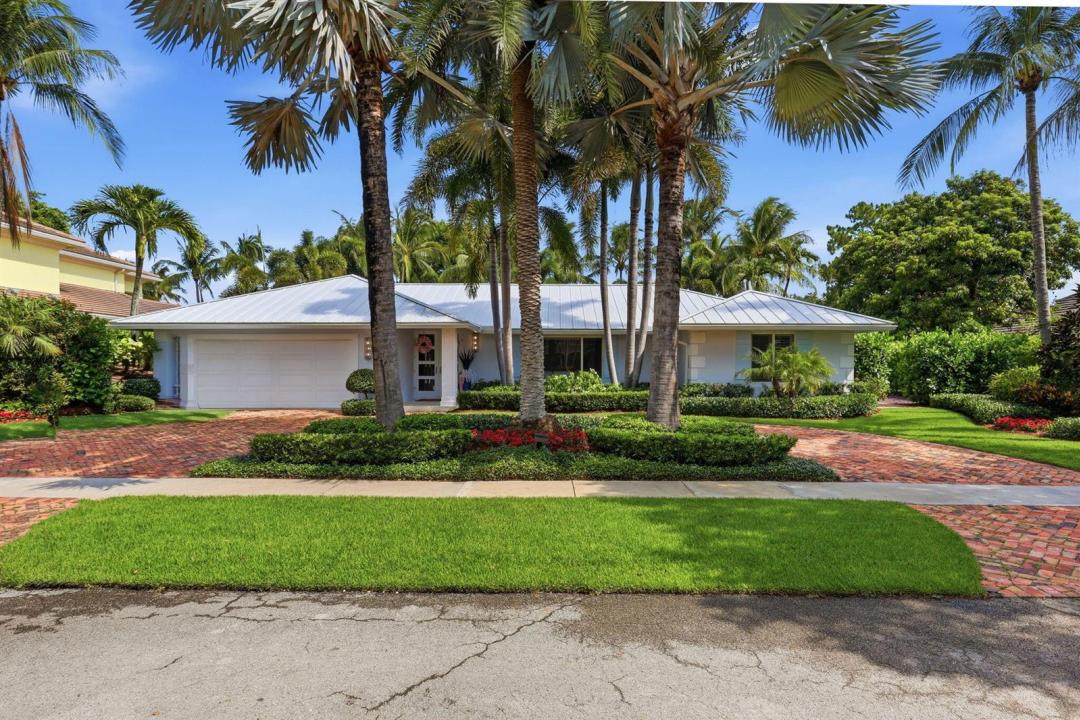
Ferme à vendre, 2151 NW 30th Road, Boca Raton, Floride 33431, États-Unis
- #MLSB26043578
- 5
- 5
337 m² (3 631 ft²)
Inscrit par One Sotheby's International Realty
Le bien Ferme situé à 2151 NW 30th Road, Boca Raton, Floride 33431, États-Unis est actuellement à vendre.Cette propriété a 5 chambres, 5 salles de bains caractéristiques.
Description
Welcome to this exceptional 5-bed, 4.5-bath park residence with a NEW ROOF & warranty in Boca Bath & Tennis, a no equity community, centrally located, offering 3,631 square feet of refined living space on a single level and offering the best of outdoor living. This coastal designed home provides the comfort and functionality of 5 generous, 4 ensuite bedrooms in a 3 way split floor plan including 2 primary suites and a powder room ensuring ample accommodation for various needs. The open floor plan spans the entire first floor, maximizing usability and flow throughout the residence. Made to entertain with an outdoor kitchen, spa & pool backing to an 8 acre park this home epitomizes the South Florida lifestyle in one of Boca Raton's sought-after communities. Convenient location to A rated schools including the new Blue Lake Elementary, World class restaurants, Town Center Mall and easy access to 3 airports including PBI, FLL and MIA. This active community enjoys a new clubhouse, Tennis programs for all ages and levels with 8 Har Tru Courts and 2 pros on staff, playground, pool, basketball and volleyball courts. You've found your paradise!
Lieu
2151 NW 30th Road, Boca Raton, Floride 33431, États-Unis
Caractéristiques de la propriété
Propriété
- Superficie du bien:
337 m² (3 631 ft²) - Type: Non Meublé
- Caractéristiques: Salle De LavageGaragePatioChambres SéparéesEntrée PrivéeRaccordement Pour La LaveuseEscalier Escamotable Pour Le GrenierGarde-robe Walk-in
Parcelle/Terrain
- Description du terrain: Trottoir
Construction
- Année de construction: 1978
- Style: ModerneModerne
- Toiture: Tôle
- Construction: Construction Stuc Et Blocs De BétonConstruction À Dalle
- extérieur: Stucco
Stationnement/Garage
- Description du garage: Garage AttachéOuvre-porte De Garage Automatique
Chambres
- Chambres: 5
Salles de bains
- Nombre total de salles de bain: 5
- Salle de bain complète: 4
- Demi-bains: 1
Autres pièces
- Types de pièces: Salle FamilialeHall D'entréeSalle De Lavage
- Description de la cuisine: Îlot
- Appareils électroménagers: Chauffe-eau ÉlectriqueLaveuseCuisinièreMicroondesFour - MuralRéfrigérateurFour - Auto-nettoyantBroyeur De DéchetsSécheuseMachine À GlaçonsLave-vaisselle
Caractéristiques intérieures
- Doors: Porte Française
- Fenêtres: StoresStores En Bois
- Planchers: TuileTapisMarbreBéton
- Plafond: Plafonds VoûtésPlafonds Surélevés
- Bar: Bar Avec Évier
Caractéristiques extérieures
- Espaces extérieurs: Patio
- Entrée privée: Entrée - Circulaire
- Espaces de stationnement couverts:
Piscine et spa
- Piscine: Piscine PrivéePrivéeBétonPiscine Et Spa
- Spa: Creusé
Récréatif
- Récréatif: SpaSpaPiscineBarbecueGrill Encastré
Sécurité
- Caractéristiques: Patrouille De SécuritéDétecteur De Fumée
Vue
- Caractéristiques: Jardin
Chauffage et climatisation
- Système de chauffage: ÉlectriqueCentralZoné
- Système de refroidissement: Ventilateur Au PlafondÉlectriqueZoné
Services publics
- Télécommunication: Câble Disponible
- Autres services publics / utilités: Gaz NaturelÉgoutPublicServices Publics EnfouisÉgout Hors SiteÉgout Municipal
Communauté
- Caractéristiques: Centre CommunautairePiscineAgent De Sécurité À La GuériteSalle De BillardTerrains De TennisCommunauté ClôturéeCommunauté Gardée Par Un Agent De SécuritéSalle D'exercicesTerrain De GolfAnimaux PermisGymnase/salle D'exercices De L'associationPiscine Chauffée
Informations sur les établissements scolaires
- École Secondaire: Spanish River Community
- École Intermédiaire: Omni