
1 380 000 $ US
Maison unifamiliale à vendre, 2153 Imperial Point Dr, Fort Lauderdale, Floride 33308, États-Unis
- #MLSA12065634
- 3
- 3
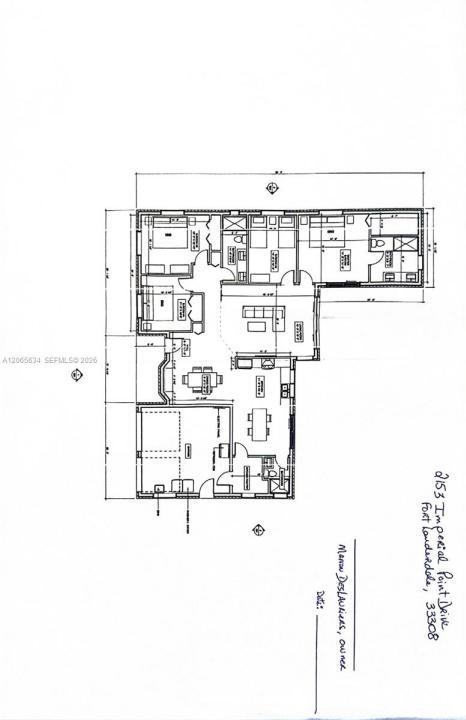
180 m² (1 936 ft²)
Inscrit par Charles Rutenberg Realty FTL
Le bien Maison Unifamiliale situé à 2153 Imperial Point Dr, Fort Lauderdale, Floride 33308, États-Unis est actuellement à vendre.Cette propriété a 3 chambres, 3 salles de bains caractéristiques.
Description
A true custom, seamless & beautifully designed ranch-style home in Imperial Point offers 3 bedrooms + a flexible 4th office/ room/den & is built to perform like new construction. Complete urethane attic insulation, 17 hurricane-impact windows, & 6 impact doors seal the home against heat and storms. 4-ton AC system with all-new ductwork, an AI-controlled irrigation system, & a full re-pipe to PVC keep it efficient from the studs out. Set on an oversized 9,677 SF corner lot, nearly 30% larger than the typical Imperial Point homesite. The home opens into a designer kitchen with imported two-tone custom cabinetry, a pebble-mosaic accent wall, an oversized island, premium stainless appliances, and waterfall quartz counters. Step outside to a temperature-controlled saltwater pool framed by a fully resurfaced deck, an entertaining-ready wet bar/café, & an outdoor shower for rinsing off after a ride to the beach. Air-conditioned 2car garage with insulation, features epoxy floors, custom built-ins & a wet laundry tub, while central vacuum system & blackout shades keep everyday living effortless. An exterior shed adds studio or storage space few homes at this price can match. All upgrades completed 2022–2023. No HOA. Flood Zone X. Imagine driving your own golf cart to the beach, no car, no parking, just a ride through one of Fort Lauderdale's most established neighborhoods to the water. Fully done and ready now to live in with peace. WALK THROUGH VIDEO TOUR LINK: https://bit.ly/4ggpzJv
Lieu
2153 Imperial Point Dr, Fort Lauderdale, Floride 33308, États-Unis
Caractéristiques de la propriété
Propriété
- Superficie du bien:
180 m² (1 936 ft²) - Caractéristiques: Salle De LavagePorche OuvertSalle De Lavage Dans Le GarageGarde-mangerGrenierGaragePatioEntrée PrivéeEspace De RemisageGarde-robe Walk-in
- Autres bâtiments: Remise
Parcelle/Terrain
- Superficie du terrain/lot:
899 m² (9 677 ft²) - Description du terrain: Clôturé
Construction
- Année de construction: 1964
- Toiture: Tuile Plate
- État: Rénové
- Construction: Construction Stuc Et Blocs De Béton
Stationnement/Garage
- Description du stationnement: Stationnement Couvert
- Description du garage: Garage AttachéOuvre-porte De Garage Automatique
Chambres
- Chambres: 3
Salles de bains
- Nombre total de salles de bain: 3
- Salle de bain complète: 3
Autres pièces
- Types de pièces: Salle FamilialeSalle De JeuxSalle De Détente/Salle De Lecture/bureauQuartier Des Invités/du PersonnelSalle À Manger Formelle
- Appareils électroménagers: LaveuseCuisinièreRéfrigérateurFour - Auto-nettoyantBroyeur De DéchetsSécheuseMachine À GlaçonsLave-vaisselle
- Description de la salle de lavage: Salle De Lavage Dans Le Garage
Caractéristiques intérieures
- Fenêtres: Baie VitréeStores
- Planchers: Tuile
- Moulures / boiseries: Armoires
- Bar: Bar Avec ÉvierBar
Caractéristiques extérieures
- Espaces extérieurs: Patio
- Entrée privée: Entrée - Circulaire
- Espaces de stationnement couverts:
Piscine et spa
- Piscine: ChaufféeCreuséeDouche Extérieure
Récréatif
- Récréatif: Piscine
Sécurité
- Caractéristiques: Alarme D'incendieDétecteur De Fumée
Vue
- Caractéristiques: Vue Sur La PiscineJardin
Chauffage et climatisation
- Système de chauffage: ÉlectriqueCentral
- Système de refroidissement: ÉlectriqueAir Climatisé Central
Services publics
- Autres services publics / utilités: Égout MunicipalEau Municipale
Communauté
- Caractéristiques: Animaux Permis
Informations sur les établissements scolaires
- École Secondaire: Northeast
- École Intermédiaire: Pompano B.Middle
- École Primaire: Mcnab