
555 000 $ US
Maison unifamiliale à vendre, 2160 NW 110th Ave, Sunrise, Floride 33322, États-Unis
- #MLSA12088510
- 3
- 2
119 m² (1 277 ft²)
Inscrit par MDS Real Estate Services, LLC
Le bien Maison Unifamiliale situé à 2160 NW 110th Ave, Sunrise, Floride 33322, États-Unis est actuellement à vendre.Cette propriété a 3 chambres, 2 salles de bains caractéristiques.
Description
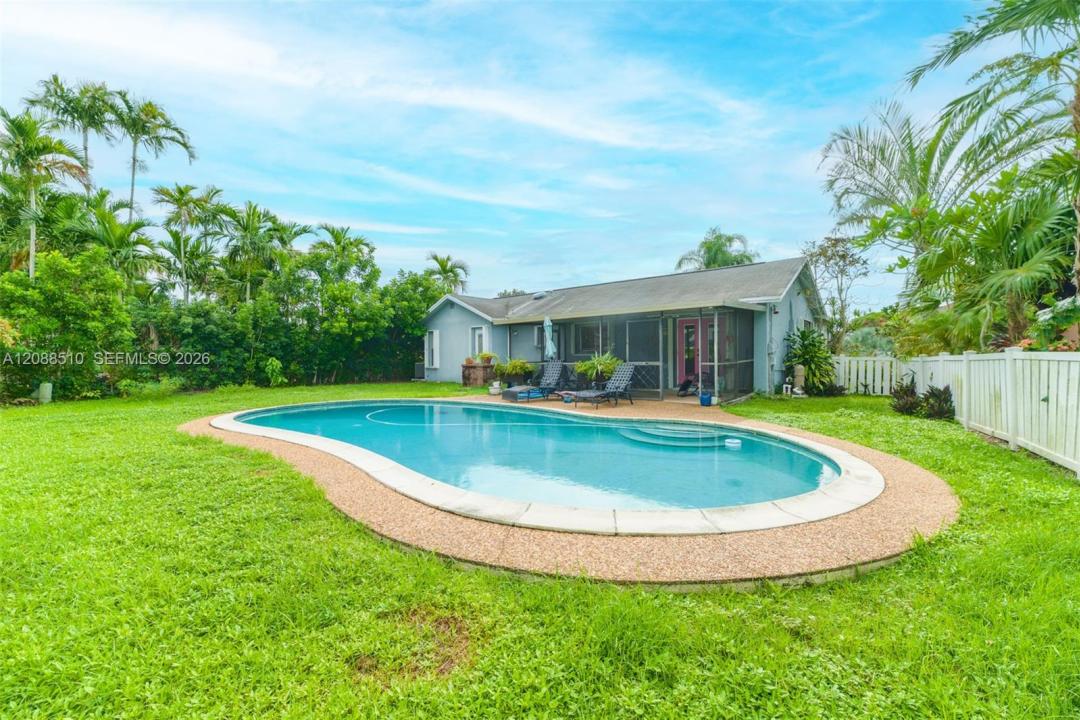
Welcome to Woodstock! This inviting pool home combines a great location, oversized lot and tremendous potential in one of Sunrise's established residential communities. Situated on a large pie-shaped lot, the property offers approx. 1,450 SF of adjusted living area with bright, comfortable living spaces and a functional floor plan. Enjoy it today or update over time to create a home that reflects your own style. The real standout is outdoors—a spacious, fully fenced backyard with private pool, generous green space and covered screened patio offering plenty of room to entertain, relax, garden or let the pets play. Tucked into a quiet section of the neighborhood with no through traffic, yet conveniently located near shopping, dining and major roadways. A brand-new neighborhood park is just one block away! Converted garage provides a laundry/utility area, excellent storage and flexibility for a den, office, while the operational garage door allows easy access for bikes, tools and lawn equipment. PLUS—a rare financing opportunity: seller has an approx. $275K assumable mortgage with approx. 25 years remaining, subject to lender approval and buyer qualification.
Lieu
2160 NW 110th Ave, Sunrise, Floride 33322, États-Unis
Caractéristiques de la propriété
Propriété
- Superficie du bien:
119 m² (1 277 ft²) - Caractéristiques: Porche Avec MoustiquaireGrenierGarageEntrée PrivéeSalle De Lavage Dans Le GarageGarde-robe Walk-in
Parcelle/Terrain
- Superficie du terrain/lot:
674 m² (7 254 ft²) - Description du terrain: Clôturé
Construction
- Année de construction: 1977
- Toiture: Bardeau
- Construction: Construction Stuc Et Blocs De Béton
Stationnement/Garage
- Description du garage: Garage Attaché
Chambres
- Chambres: 3
Salles de bains
- Nombre total de salles de bain: 2
- Salle de bain complète: 2
Autres pièces
- Appareils électroménagers: LaveuseMicroondesRéfrigérateurSécheuseLave-vaisselle
- Description de la salle de lavage: Salle De Lavage Dans Le Garage
Caractéristiques intérieures
- Fenêtres: Volets Anti-ouragan
- Planchers: BoisTuile En Céramique
- Plafond: Plafonds Voûtés
Caractéristiques extérieures
- Espaces extérieurs: Porche Avec Moustiquaire
- Espaces de stationnement couverts:
Piscine et spa
- Piscine: Creusée
Récréatif
- Récréatif: Piscine
Chauffage et climatisation
- Système de chauffage: Central
- Système de refroidissement: Air Climatisé Central
Services publics
- Autres services publics / utilités: Égout MunicipalEau Municipale
Communauté
Informations sur les établissements scolaires
- École Secondaire: Piper
- École Intermédiaire: Bair
- École Primaire: Nob Hill