
439 000 $ US
Maison unifamiliale à vendre, 2165 SW Newport Isles Boulevard, Port St. Lucie, Floride 34953, États-Unis
- #MLSB26040585
- 3
- 2
203 m² (2 182 ft²)
Inscrit par Extra Realty LLC
Le bien Maison Unifamiliale situé à 2165 SW Newport Isles Boulevard, Port St. Lucie, Floride 34953, États-Unis est actuellement à vendre.Cette propriété a 3 chambres, 2 salles de bains caractéristiques.
Description
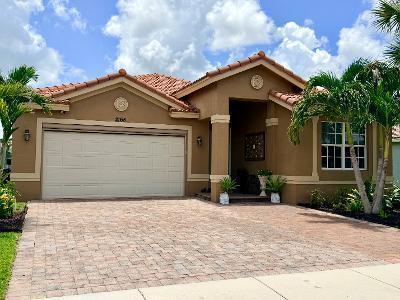
MOTIVATED SELLER. If you've been watching this home, now may be the time to take another look! This beauty in paradise. 3-bedrooms 2 bath home in Newport Isles, Port St Lucie is now offered at 439,000. * 2,182 sq. ft. lake front setting Large, screened lanai overlooking the water and a paved patio great for entertaining. Partial FHIA impact glass windows & sliders, 42" wood cabinets & black stainless appliances, jacuzzi tub. 2-car garage + extended paver driveway. Mature fruit trees. Gated community with clubhouse, pool & fitness center, internet & cable. There is so much to love about this home, the space, the water view, sunsets and sunrises, the peaceful backyard. This is one of the best all-around houses in the Newport Isles community. Make it yours today! ADDITIONAL HIGHLIGHTS INCLUDE: (1) Laminated real wood and tile floors. (2) Fast charge EV outlet for electric vehicles. (3) Jacuzzi tub, (4) Tankless water heater, new sprinkler system, new dishwasher and garbage disposal, New high efficiency HE washer and dryer. (6) Great curb appeal, extended paver driveway allows parking for up to seven + cars. Spacious 2 car garage with a "Sun Pro-Electric Screen for the door, a workshop area, and additional storage. (8) Exterior walls of house, painted in October 2025
Lieu
2165 SW Newport Isles Boulevard, Port St. Lucie, Floride 34953, États-Unis
Caractéristiques de la propriété
Propriété
- Superficie du bien:
203 m² (2 182 ft²) - Caractéristiques: Porche Avec MoustiquaireGarde-mangerGaragePatioChambres SéparéesEntrée PrivéeGarde-robe Walk-in
- Lieu: Bord De L'eau
Parcelle/Terrain
- Superficie du terrain/lot:
561 m² (6 036 ft²) - Description du terrain: Trottoir
Construction
- Année de construction: 2006
- Style: Style Méditerranéen
- Type de toit: Toit En Berceau
- Construction: Construction Stuc Et Blocs De BétonConstruction À Dalle
Stationnement/Garage
- Description du garage: Garage AttachéOuvre-porte De Garage Automatique
Chambres
- Chambres: 3
Salles de bains
- Nombre total de salles de bain: 2
- Salle de bain complète: 2
Autres pièces
- Types de pièces: Hall D'entrée
- Description de la cuisine: Îlot
- Appareils électroménagers: Chauffe-eau ÉlectriqueLaveuseMicroondesFour - MuralRéfrigérateurFour - Auto-nettoyantBroyeur De DéchetsSécheuseLave-vaisselle
Caractéristiques intérieures
- Fenêtres: Volets ÉlectriquesVolets Anti-ouragan
- Planchers: Tuile
- Plafond: Plafonds VoûtésPlafonds Surélevés
- Moulures / boiseries: Armoires
Caractéristiques extérieures
- Espaces extérieurs: Porche Avec MoustiquairePatio
- Espaces de stationnement couverts:
Piscine et spa
- Piscine: Piscine Privée
Vue
- Caractéristiques: Vue Sur Le LacVue Sur L'eau
Chauffage et climatisation
- Système de chauffage: ÉlectriqueCentral
- Système de refroidissement: Ventilateur Au PlafondPurificateur D'airÉlectriqueAir Climatisé Central
Services publics
- Télécommunication: Câble Disponible
- Autres services publics / utilités: ÉgoutPublicÉgout Hors SiteÉgout Municipal
Communauté
- Caractéristiques: Communauté Gardée Par Un Agent De SécuritéSalle D'exercicesCentre CommunautaireAnimaux PermisPiscineAgent De Sécurité À La GuériteCommunauté ClôturéeGymnase/salle D'exercices De L'association