
995 000 $ US
Maison unifamiliale à vendre, 217 SE Fascino Cir, Port St. Lucie, Floride 34984, États-Unis
- #MLSA12042356
- 5
- 4
293 m² (3 150 ft²)
Inscrit par WRA Business & Real Estate
Le bien Maison Unifamiliale situé à 217 SE Fascino Cir, Port St. Lucie, Floride 34984, États-Unis est actuellement à vendre.Cette propriété a 5 chambres, 4 salles de bains caractéristiques.
Description
LAKEFRONT POOL HOME | BRAND-NEW 5BR/4BA IN PRESTIGIOUS TESORO CLUB!
Enjoy stunning lake views in this brand-new, never-lived-in two-story home featuring 5 bedrooms and 4 full bathrooms, offering comfort, modern design, and ample space.
A dramatic double-height foyer welcomes you into an open-concept layout that seamlessly connects the kitchen, dining, and living areas—perfect for both everyday living and entertaining.
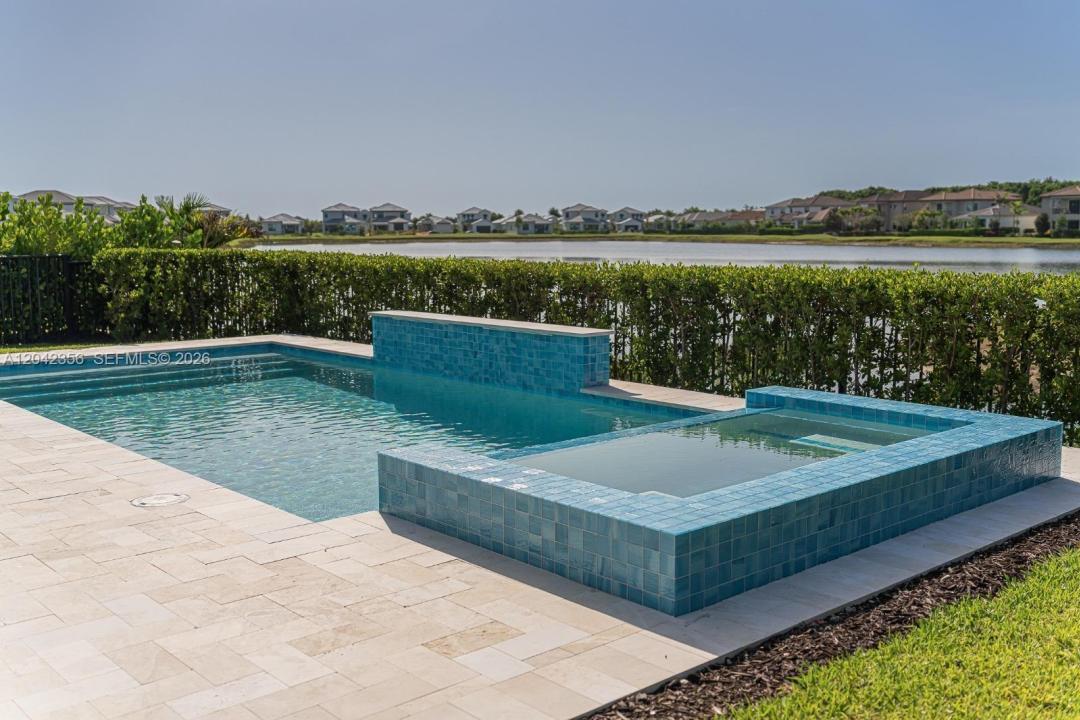
Sliding glass doors lead to the outdoor area with a brand-new swimming pool, summer kitchen, and covered terrace, ideal for relaxing while enjoying peaceful lake views.
The primary suite offers privacy and comfort with a spacious bathroom and large walk-in closet. Upstairs, a loft provides flexible space for a TV room, office, or additional living area.
Located in the prestigious Tesoro Club community, residents enjoy resort-style amenities including a pool, sports courts, walking trails, and beautifully maintained green spaces.
Conveniently located near Treasure Coast Square Mall, Cleveland Clinic Tradition Hospital, Tradition Town Square, restaurants, supermarkets, and shopping centers.
A rare opportunity to own a luxury lakefront home in one of Port St. Lucie’s most desirable communities.
Lieu
217 SE Fascino Cir, Port St. Lucie, Floride 34984, États-Unis
Caractéristiques de la propriété
Propriété
- Superficie du bien:
293 m² (3 150 ft²) - Caractéristiques: Salle De LavageGaragePorche OuvertPatioLoftEntrée PrivéeGarde-robe Walk-in
Parcelle/Terrain
- Superficie du terrain/lot:
648 m² (6 970 ft²)
Construction
- Année de construction: 2025
- Style: ModerneModerne
- Toiture: Béton
- État: Construction Neuve
- Construction: Construction Stuc Et Blocs De Béton
Stationnement/Garage
- Description du stationnement: Stationnement Couvert
- Description du garage: Ouvre-porte De Garage Automatique
Chambres
- Chambres: 5
Salles de bains
- Nombre total de salles de bain: 4
- Salle de bain complète: 4
Autres pièces
- Types de pièces: Hall D'entréeGrande Pièce
- Description de la cuisine: Îlot
- Appareils électroménagers: LaveuseCuisinièreMicroondesRéfrigérateurSécheuseLave-vaisselle
Caractéristiques intérieures
- Planchers: Tuile En CéramiqueTapis
- Plafond: Plafonds Surélevés
Caractéristiques extérieures
- Espaces extérieurs: Patio
- Espaces de stationnement couverts:
Piscine et spa
- Piscine: BétonPiscine Et Spa
- Spa: Creusé
Récréatif
- Récréatif: SpaPiscineGrill Encastré
Sécurité
- Caractéristiques: Détecteur De Fumée
Vue
- Caractéristiques: Vue Sur Le Lac
Chauffage et climatisation
- Système de chauffage: ÉlectriqueCentral
- Système de refroidissement: ÉlectriqueAir Climatisé Central
Services publics
- Autres services publics / utilités: Gaz NaturelÉgout MunicipalEau Municipale
Communauté
- Caractéristiques: Salle D'exercicesCentre CommunautaireTerrain De GolfAnimaux PermisPiscine