
4 800 000 $ US
Maison unifamiliale à vendre, 2184 Appaloosa Trail, Wellington, Floride 33414, États-Unis
- #MLSR11088756
- 4
- 4
254 m² (2 730 ft²)
Inscrit par Engel & Volkers Wellington
Le bien Maison Unifamiliale situé à 2184 Appaloosa Trail, Wellington, Floride 33414, États-Unis est actuellement à vendre.Cette propriété a 4 chambres, 4 salles de bains caractéristiques.
Description
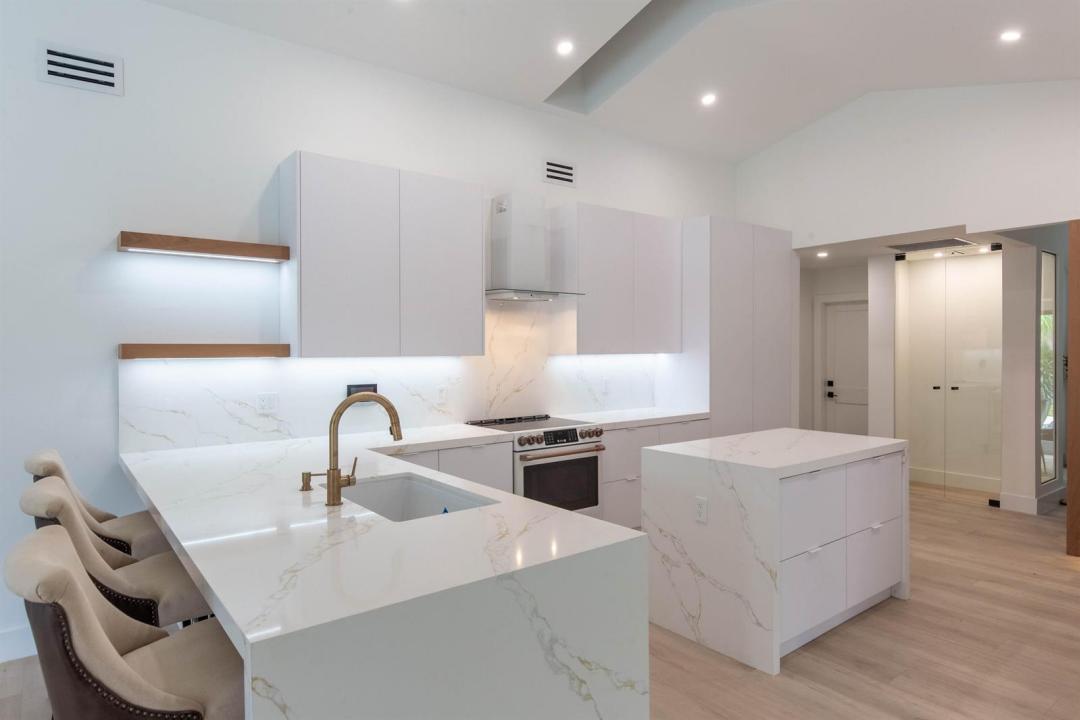
Step into luxury and equestrian elegance with this stunning 2.27-acre estate, ideally located just a short walk from the renowned Winter Equestrian Festival. Renovated from top to bottom in late 2024, this turnkey property seamlessly blends sophisticated modern finishes with thoughtful, horse-centric design. The 4-bedroom, 3.5 bathroom residence is fully outfitted with impact glass and offered completely furnished. Inside, you'll find a bright, open-concept kitchen, an air-conditioned wine room, and expansive living areas perfect for entertaining or unwinding after a day in the ring. Outdoors, enjoy a beautifully updated pool with a cabana bath, all overlooking your private riding arena—ideal for soaking in the Florida sunshine while staying close to your horses. The estate's premier equestrian amenities include two immaculate barns with a total of 9 stalls, a tack room, feed room, laundry, three wash stalls, a full bathroom, and an office/lounge space. Six irrigated paddocks provide ample space for turnout. Best of all, this property offers direct access to Wellington's trail system and the bridle path, ensuring a seamless ride to the showgrounds and beyond. Whether you're a competitor or simply living the equestrian lifestyle, this estate delivers both luxury and functionality in one of the area's most coveted locations.
Lieu
2184 Appaloosa Trail, Wellington, Floride 33414, États-Unis
Caractéristiques de la propriété
Propriété
- Superficie du bien:
254 m² (2 730 ft²) - Type: Meublé
- Caractéristiques: Salle De LavageGaragePatioChambres SéparéesEscalier Escamotable Pour Le Grenier
- Lieu: Bord De L'eau
Parcelle/Terrain
- Superficie du terrain/lot:
11 m² (120 ft²) - Description du terrain: ClôturéChevaux Autorisés
Construction
- Année de construction: 1990
- Construction: Blocs De Béton
Stationnement/Garage
- Description du garage: Ouvre-porte De Garage Automatique
Chambres
- Chambres: 4
Salles de bains
- Nombre total de salles de bain: 4
- Salle de bain complète: 3
- Demi-bains: 1
Autres pièces
- Types de pièces: Salle FamilialeSalle De Détente/Salle De Lecture/bureauSalle À Manger FormelleSalle De Lavage
- Description de la cuisine: Îlot
- Appareils électroménagers: CongélateurLaveuseCuisinièreMicroondesRéfrigérateurSécheuseMachine À GlaçonsLave-vaisselle
Caractéristiques intérieures
- Fenêtres: Puits De Lumière
- Planchers: Vinyle
- Plafond: Plafonds VoûtésPlafonds Surélevés
Caractéristiques extérieures
- Espaces extérieurs: Patio
- Entrée privée: Entrée - Circulaire
- Espaces de stationnement couverts: 2
Piscine et spa
- Piscine: Piscine PrivéeDouche Extérieure
Récréatif
- Récréatif: Piscine
Sécurité
- Caractéristiques: Système De Sécurité PropreDétecteur De Fumée
Équestre / agricole
- Structures: Étable
- Caractéristiques: Sellerie
Vue
- Caractéristiques: Vue Sur Le CanalVue Sur La Piscine
Chauffage et climatisation
- Système de chauffage: Électrique
- Système de refroidissement: Ventilateur Au PlafondÉlectrique
Services publics
- Télécommunication: Câble Disponible
Communauté
- Caractéristiques: Animaux PermisPiscine