
1 300 000 $ US
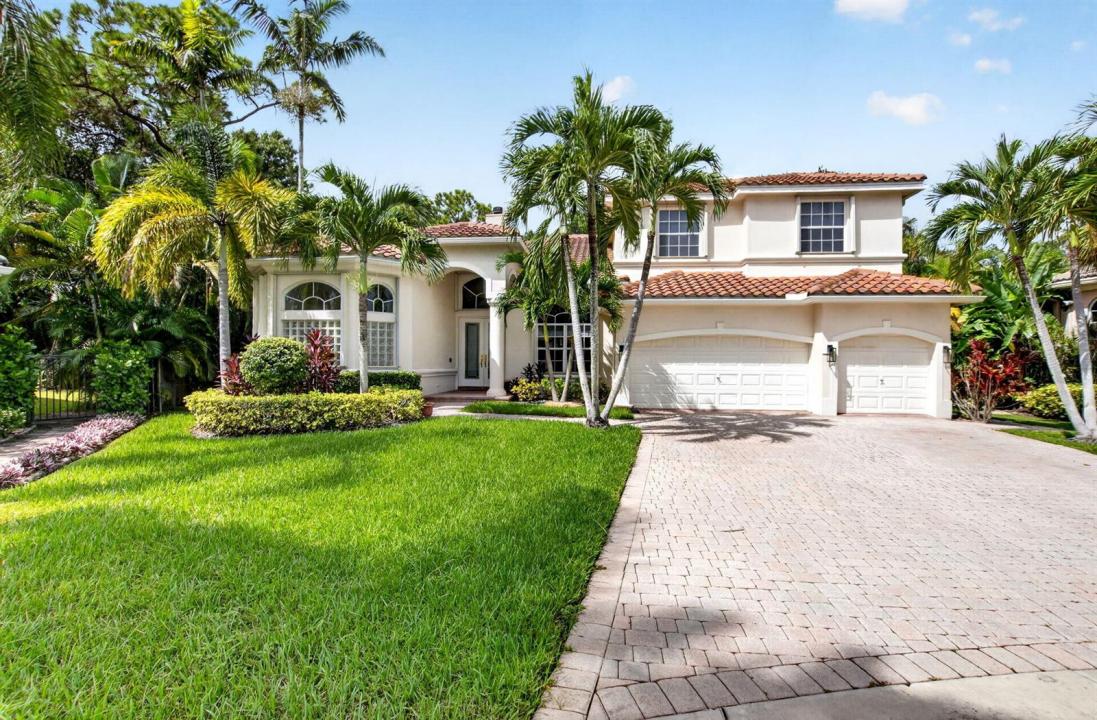
Maison unifamiliale à vendre, 21861 Cypress Palm Court, Boca Raton, Floride 33428, États-Unis
- #MLSB26071645
- 5
- 4
321 m² (3 450 ft²)
Inscrit par Keller Williams Realty Boca Ra
Le bien Maison Unifamiliale situé à 21861 Cypress Palm Court, Boca Raton, Floride 33428, États-Unis est actuellement à vendre.Cette propriété a 5 chambres, 4 salles de bains caractéristiques.
Description
Welcome home to 21861 Cypress Palm Ct., a beautiful home in the highly desirable gated community of Avalon of Boca Raton. This well-appointed home sits on an oversized .33 acre lot, has 3450 living sq. ft, 5 bedrooms plus a loft, 4 full baths, a 3 car garage, and is on a quiet cul-de-sac overlooking a peaceful preserve. Features include a 2020 roof, dual a/c zones, full accordion hurricane protection, smooth ceilings, recessed lighting, a stunning living room feature wall, & a newly updated laundry room. The expansive primary suite is located on the main floor in addition to one other bedroom and full bath. The second floor offers 3 additional bedrooms, including one en-suite, and a spacious loft. One of the home's most exceptional features is the rare size and privacy of the lot. French doors from multiple rooms open to a large screened patio, creating an effortless indoor-outdoor flow. Beyond is an expansive, fully fenced backyard w/ a heated pool, turf play area, and generous green space overlooking the preserve, offering an abundance of room for entertaining, relaxing, and enjoying the South Florida lifestyle. Avalon/ Parkview Estates, is a 24/7 manned gated community with a clubhouse, children's playground, gym, and basketball court. Schedule your private showing today.
Lieu
21861 Cypress Palm Court, Boca Raton, Floride 33428, États-Unis
Caractéristiques de la propriété
Propriété
- Superficie du bien:
321 m² (3 450 ft²) - Type: Non Meublé
- Caractéristiques: Salle De LavageGaragePatioLoftChambres SéparéesEntrée PrivéeGarde-robe Walk-in
- Lieu: Cul-de-sac
Parcelle/Terrain
- Superficie du terrain/lot:
1 324 m² (14 254 ft²) - Description du terrain: Clôturé
Construction
- Année de construction: 1999
- Toiture: Tuile
- Construction: Construction Stuc Et Blocs De Béton
- extérieur: Stucco
Stationnement/Garage
- Description du garage: Garage Attaché
Chambres
- Chambres: 5
Salles de bains
- Nombre total de salles de bain: 4
- Salle de bain complète: 4
Autres pièces
- Types de pièces: Salle FamilialeSalle De Détente/Salle De Lecture/bureauHall D'entréeSalle À Manger FormelleSalle De Lavage
- Description de la cuisine: Îlot
- Appareils électroménagers: Chauffe-eau ÉlectriqueLaveuseCuisinièreMicroondesFour - MuralRéfrigérateurFour - Auto-nettoyantBroyeur De DéchetsSécheuseMachine À GlaçonsLave-vaisselle
Caractéristiques intérieures
- Doors: Porte Française
- Fenêtres: RideauxStoresStores En Bois
- Planchers: TuileBoisTuile En CéramiqueTapis
- Plafond: Plafonds Surélevés
Caractéristiques extérieures
- Espaces extérieurs: Patio
- Espaces de stationnement couverts:
Piscine et spa
- Piscine: Piscine Privée
Récréatif
- Récréatif: Piscine
Sécurité
- Caractéristiques: Détecteur De Fumée
Vue
- Caractéristiques: Vue Sur La PiscineJardin
Chauffage et climatisation
- Système de chauffage: ÉlectriqueCentral
- Système de refroidissement: Ventilateur Au PlafondAir Climatisé Central
Services publics
- Télécommunication: Câble Disponible
- Autres services publics / utilités: ÉgoutPublicÉgout Hors SiteÉgout Municipal
Communauté
- Caractéristiques: Communauté Gardée Par Un Agent De SécuritéCentre CommunautaireAnimaux PermisPiscineAgent De Sécurité À La Guérite
Informations sur les établissements scolaires
- École Secondaire: Olympic Heights Community High
- École Intermédiaire: Eagles Landing
- École Primaire: Sandpiper Shores