
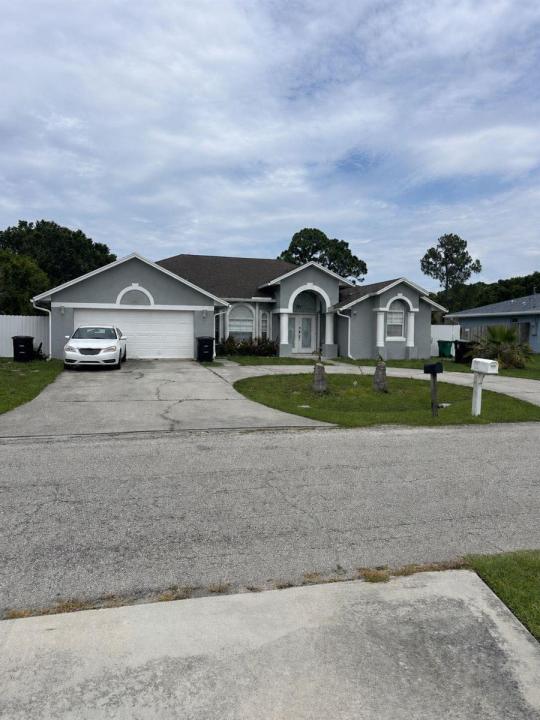
470 000 $ US
Ferme à vendre, 219 NW Biltmore Street, Port St. Lucie, Floride 34983, États-Unis
- #MLSB26036745
- 3
- 2
192 m² (2 066 ft²)
Inscrit par Partnership Realty Inc.
Le bien Ferme situé à 219 NW Biltmore Street, Port St. Lucie, Floride 34983, États-Unis est actuellement à vendre.Cette propriété a 3 chambres, 2 salles de bains caractéristiques.
Description
LOCATION, LOCATION, LOCATION! ***NEW ROOF*** Beautiful property located in the heart of Port St. Lucie. Originally a 3-bedroom, 2-bath home, it now offers a total of 4 bedrooms and 3 bathrooms thanks to a separate garage conversion ideal for in-laws, guests, or potential rental income. The home features renovated flooring, a fully updated kitchen, and one completely renovated bathroom. The buyer will also receive a completely brand-new roof before closing. Additional highlights include a saltwater pool, custom closets in the secondary bedrooms, a 2023 metal fence surrounding the property, and a large U-shaped driveway with space for approximately 7 vehicles. The fully enclosed back patio includes upper and lower kitchen-style cabinets already installed, along with water and electrical connections ready to complete an outdoor kitchen. Additionally, the property currently includes an RV generating approximately $800 monthly in rental income
Lieu
219 NW Biltmore Street, Port St. Lucie, Floride 34983, États-Unis
Caractéristiques de la propriété
Propriété
- Superficie du bien:
192 m² (2 066 ft²) - Type: Non Meublé
- Caractéristiques: GaragePatioChambres SéparéesEntrée PrivéeRaccordement Pour La LaveuseGarde-robe Walk-in
Parcelle/Terrain
- Superficie du terrain/lot:
929 m² (10 000 ft²) - Description du terrain: Clôturé
Construction
- Année de construction: 2006
- Toiture: ComposéBardeaux D'asphalteBardeau
- Construction: Construction Stuc Et Blocs De BétonBlocs De Béton
- extérieur: Stucco
Stationnement/Garage
- Description du garage: Garage AttachéOuvre-porte De Garage Automatique
Chambres
- Chambres: 3
Salles de bains
- Nombre total de salles de bain: 2
- Salle de bain complète: 2
Autres pièces
- Types de pièces: Salle FamilialeHall D'entrée
- Description de la cuisine: Îlot
- Appareils électroménagers: Chauffe-eau ÉlectriqueLaveuseCuisinièreMicroondesRéfrigérateurSécheuseMachine À GlaçonsLave-vaisselle
Caractéristiques intérieures
- Doors: Porte Française
- Planchers: TuileTuile En Céramique
- Plafond: Plafonds Voûtés
Caractéristiques extérieures
- Espaces extérieurs: Patio
- Entrée privée: Entrée - Circulaire
- Espaces de stationnement couverts:
Piscine et spa
- Piscine: Piscine PrivéeÉquipement Inclus
Récréatif
- Récréatif: Piscine
Sécurité
- Caractéristiques: Détecteur De Fumée
Chauffage et climatisation
- Système de chauffage: ThermopompePar RayonnementCentral
- Système de refroidissement: Ventilateur Au PlafondAir Climatisé Central
Services publics
- Télécommunication: Câble Disponible
- Autres services publics / utilités: Gaz NaturelÉgoutPublicÉgout Hors SiteÉgout Municipal
Communauté
- Caractéristiques: Animaux PermisPiscine