
30 000 $ US
Maison unifamiliale à louer, 220 S Swinton Avenue, Delray Beach, Floride 33444, États-Unis
- #MLSB26007277
- 4
- 4
274 m² (2 954 ft²)
Inscrit par HomeSmart
Le bien Maison Unifamiliale situé à 220 S Swinton Avenue, Delray Beach, Floride 33444, États-Unis est actuellement à louer.Cette propriété a 4 chambres, 4 salles de bains caractéristiques.
Description
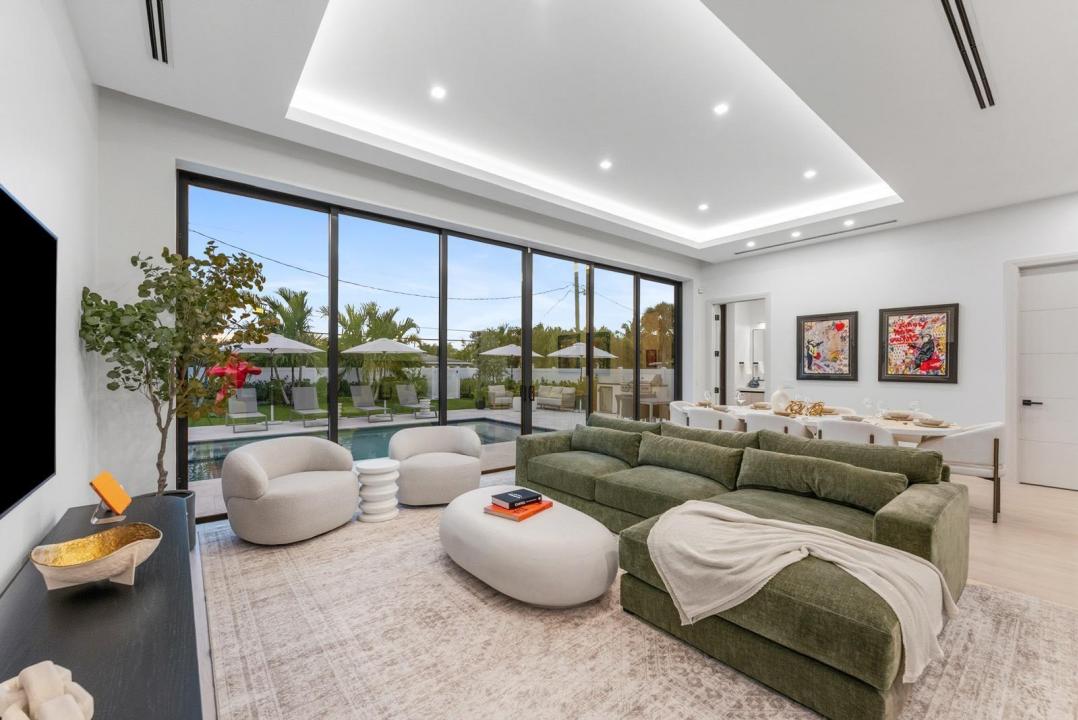
Villa Dolce Vita is a Brand New 2026 Delray Beach Modern Masterpiece. Only 2 blocks from Atlantic Avenue, and 1 block from the new Sundy Village with restaurants and shops. 4BR/4BA. Turnkey ready. Large private backyard with heated saltwater pool and jacuzzi. Exquisite designer kitchen with Miele appliances, stone dining table for 8 people. Two master suites with private baths. EV Charging. Walk to Atlantic or take the freebee shuttle at no cost. High speed Wi-Fi, a spacious and gorgeous living area with 85" frame TV, bar area and designer kitchen Taj Mahal countertops, with all Miele appliances, wine fridge, speed oven, and regular oven, plus microwave in pantry. All bedrooms upstairs, 1 King bed & 3 queen beds. Automated black out curtains & shades in all bedrooms. Laundry room. Available to rent for less than a year, month to month or long term. Terms of less than 181 days will incur 12% rental tax paid for by renter. Long term rent $30,000 per month (available for 1 year starting April 2027). Water, gas and electric paid by renter
Lieu
220 S Swinton Avenue, Delray Beach, Floride 33444, États-Unis
Caractéristiques de la propriété
Propriété
- Superficie du bien:
274 m² (2 954 ft²) - Type: Meublé
- Caractéristiques: Garde-mangerGarageBalconPatioEntrée PrivéeEspace De Remisage
Parcelle/Terrain
- Superficie du terrain/lot:
599 m² (6 446 ft²) - Description du terrain: Clôturé
Construction
- Année de construction: 2026
- extérieur: Stucco
Stationnement/Garage
- Description du garage: Garage Attaché
Chambres
- Chambres: 4
Salles de bains
- Nombre total de salles de bain: 4
- Salle de bain complète: 4
- Détails: Miroirs Sur Mesure
Autres pièces
- Types de pièces: Hall D'entrée
- Description de la cuisine: Îlot
- Appareils électroménagers: Chauffe-eau Au GazLaveuseMicroondesFour - MuralRéfrigérateurFour - Auto-nettoyantBroyeur De DéchetsSécheusePurificateur D'eauAdoucisseur D'eauMachine À GlaçonsLave-vaisselle
Caractéristiques intérieures
- Fenêtres: RideauxVitres Teintées
- Planchers: TuileBoisTuile En Céramique
- Plafond: Plafonds Surélevés
- Moulures / boiseries: Armoires
Caractéristiques extérieures
- Espaces extérieurs: BalconPatio
- Espaces de stationnement couverts:
Piscine et spa
- Piscine: ChaufféePiscine PrivéeDouche ExtérieureGunitePiscine Et Spa
- Spa: BaignoireChaufféCreusé
Récréatif
- Récréatif: SpaSpaPiscineBarbecueGrill Encastré
Sécurité
- Caractéristiques: Alarme D'incendieDétecteur De Fumée
Chauffage et climatisation
- Système de chauffage: Central
- Eau chaude: Chauffe-eau Au Gaz Naturel
- Système de refroidissement: Air Climatisé Central
Services publics
- Télécommunication: Câble Disponible
- Autres services publics / utilités: Gaz NaturelÉgoutÉgout Hors SiteÉgout Municipal
Communauté
- Caractéristiques: Animaux PermisSpaPiscineSalle De LavagePiscine Chauffée
Informations sur les établissements scolaires
- École Secondaire: Atlantic
- École Intermédiaire: Carver; G.W.
- École Primaire: Pine Grove