
1 750 000 $ US
Ferme à vendre, 22207 Alyssum Way, Boca Raton, Floride 33433, États-Unis
- #MLSB26045386
- 5
- 3
230 m² (2 471 ft²)
Inscrit par LoKation
Le bien Ferme situé à 22207 Alyssum Way, Boca Raton, Floride 33433, États-Unis est actuellement à vendre.Cette propriété a 5 chambres, 3 salles de bains caractéristiques.
Description
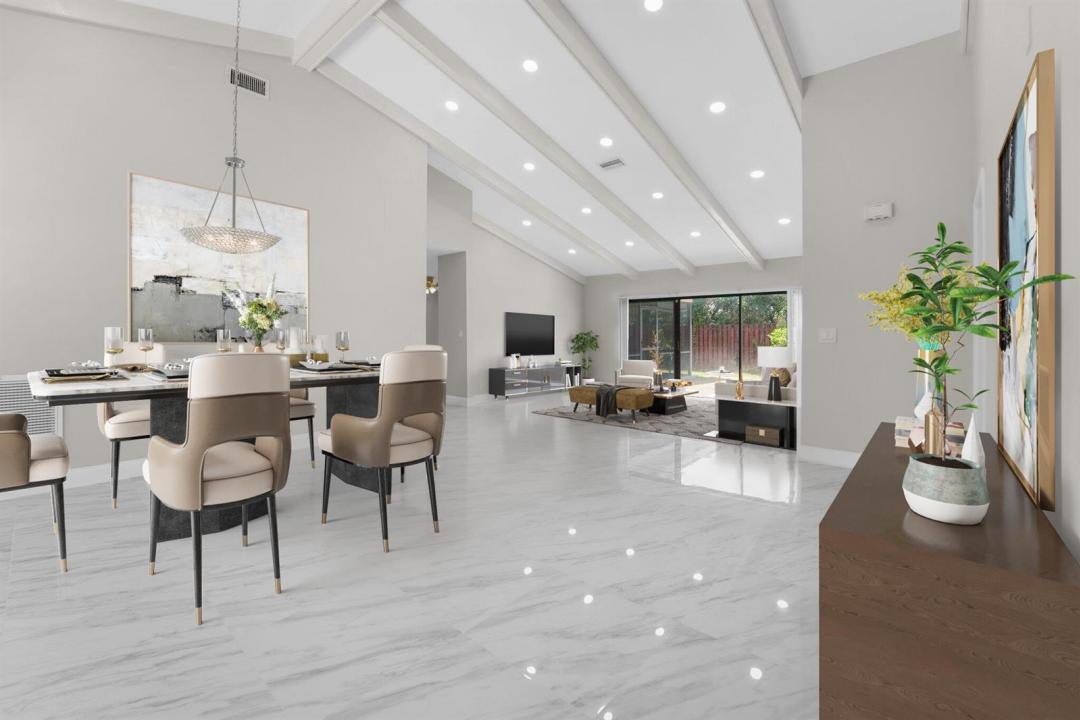
The Ultimate Corner Combo Why buy a house when you can buy the whole block? We are officially giving you the chance to become the "King or Queen of the Corner." While these are two separate listings with two separate prices, the real magic happens when you pair them together. We're looking for the visionary buyer who recognizes that owning 22207 Alyssum Way AND 22220 Morning Glory is the ultimate power move. By acquiring both of these beautifully renovated homes, you're not just getting two front doors—you're securing a massive 20,473-square-foot corner footprint that is virtually unheard of in Boca. It's the perfect "Double-Play" for a family compound (proximity without the shared walls!) or the ultimate land-grab for someone looking to clear the lot and build a custom estate so large it might need its own flight path. Location? It's prime. You're stones-throw close to local places of worship, great schools, and all the Boca perks. Both homes are updated and move-in ready, so you can live in luxury while you plan your corner-lot takeover. Yes, they are two separate sales, but like peanut butter and jelly, they are just better together. Don't let someone else buy the "other half" of your dream estate—make an offer on both and own the block.
Lieu
22207 Alyssum Way, Boca Raton, Floride 33433, États-Unis
Caractéristiques de la propriété
Propriété
- Superficie du bien:
230 m² (2 471 ft²) - Type: Non Meublé
- Caractéristiques: Salle De LavageGaragePatioChambres SéparéesGarde-robe Walk-in
Parcelle/Terrain
- Superficie du terrain/lot:
859 m² (9 244 ft²) - Description du terrain: Clôturé
Construction
- Année de construction: 1978
- Toiture: Bardeaux D'asphalteBardeau
- Construction: Construction Stuc Et Blocs De Béton
Stationnement/Garage
- Description du stationnement: Partielle
- Description du garage: Garage Attaché
Chambres
- Chambres: 5
Salles de bains
- Nombre total de salles de bain: 3
- Salle de bain complète: 3
Autres pièces
- Types de pièces: Salle FamilialeSalle De Lavage
- Description de la cuisine: Îlot
- Appareils électroménagers: Chauffe-eau ÉlectriqueLaveuseMicroondesRéfrigérateurBroyeur De DéchetsSécheuseLave-vaisselle
Caractéristiques intérieures
- Planchers: Tuile En Céramique
- Plafond: Plafonds Voûtés
Caractéristiques extérieures
- Espaces extérieurs: Patio
- Espaces de stationnement couverts:
Sécurité
- Caractéristiques: Détecteur De Fumée
Vue
- Caractéristiques: Jardin
Chauffage et climatisation
- Système de chauffage: ÉlectriqueCentral
- Système de refroidissement: Électrique
Services publics
- Autres services publics / utilités: ÉgoutPublicÉgout Hors SiteÉgout Municipal
Communauté
- Caractéristiques: Animaux Permis
Informations sur les établissements scolaires
- École Secondaire: Spanish River Community
- École Intermédiaire: Omni
- École Primaire: Del Prado