
419 000 $ US
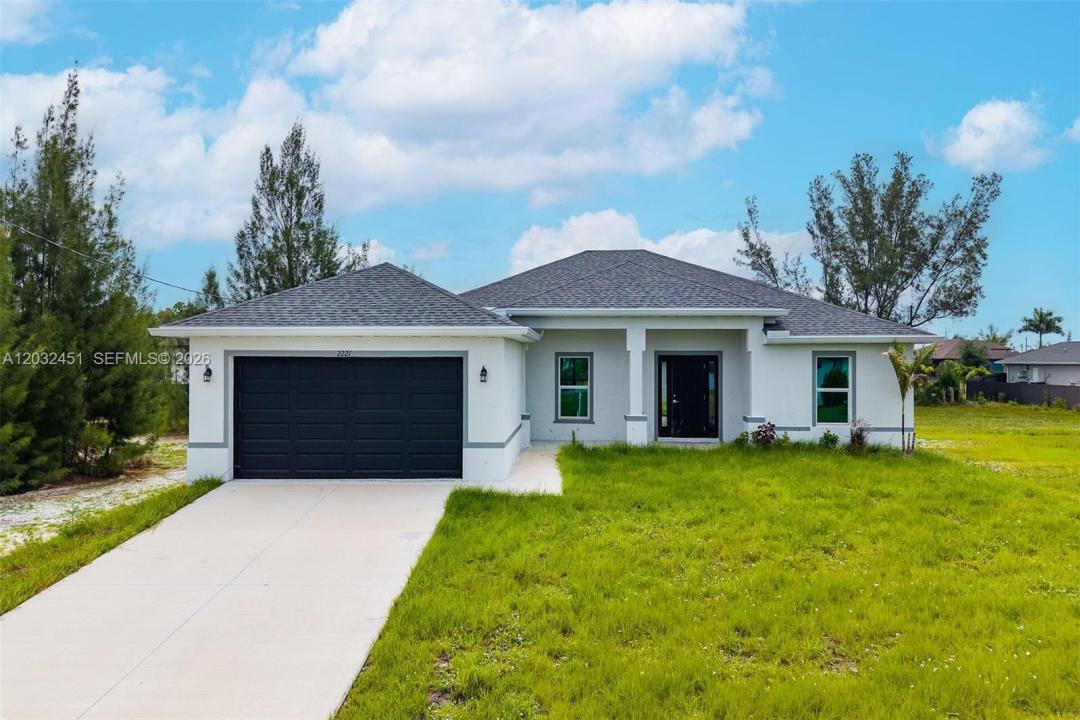
Maison unifamiliale à vendre, 2221 NW 43rd, Cape Coral, Floride 33993, États-Unis
- #MLSA12032451
- 4
- 3
156 m² (1 683 ft²)
Inscrit par LPT Realty, LLC
Le bien Maison Unifamiliale situé à 2221 NW 43rd, Cape Coral, Floride 33993, États-Unis est actuellement à vendre.Cette propriété a 4 chambres, 3 salles de bains caractéristiques.
Description
NEW CONSTRUCTION WITH IMPACT WINDOWS IN NW CAPE CORAL! Welcome to this beautifully designed new construction home offering 4 bedrooms, 3 full bathrooms, and an open-concept floor plan that blends modern style with everyday functionality. The spacious kitchen features quartz countertops, stylish cabinetry, stainless steel appliances, and a large island overlooking the living and dining areas, creating the perfect space for entertaining and daily living. High ceilings and abundant natural light enhance the home's bright and welcoming atmosphere. The private owner's suite serves as a relaxing retreat with a walk-in closet and beautifully appointed en-suite bath. One of the secondary bedrooms also features its own private en-suite bathroom—an exceptional feature that provides added comfort and privacy for guests, extended family, or multi-generational living. Two additional bedrooms share convenient access to the third full bathroom. Built with hurricane-impact windows, this home offers added storm protection, energy efficiency, and peace of mind year-round. Situated on a generously sized homesite in the growing Northwest Cape Coral area, there is plenty of room to create your dream outdoor living space, including a future pool. Conveniently located near shopping, dining, boating, golf, and all that Southwest Florida has to offer, this home combines quality construction, thoughtful design, and modern comfort. Why wait to build when you can move into a brand-new home today?
Lieu
2221 NW 43rd, Cape Coral, Floride 33993, États-Unis
Caractéristiques de la propriété
Propriété
- Superficie du bien:
156 m² (1 683 ft²) - Type: Non Meublé
- Caractéristiques: Espace Pour La PiscineSalle De LavageGaragePorche OuvertChambres SéparéesEntrée Privée
Parcelle/Terrain
- Superficie du terrain/lot:
931 m² (10 019 ft²)
Construction
- Année de construction: 2026
- Toiture: Bardeau
- État: Construction Neuve
Stationnement/Garage
- Description du garage: Garage AttachéOuvre-porte De Garage Automatique
Chambres
- Chambres: 4
Salles de bains
- Nombre total de salles de bain: 3
- Salle de bain complète: 3
Caractéristiques intérieures
- Planchers: Tuile
Vue
- Caractéristiques: Jardin
Chauffage et climatisation
- Système de chauffage: Central
- Système de refroidissement: Air Climatisé Central
Services publics
- Autres services publics / utilités: Fausse Septique Puit
Communauté
- Caractéristiques: Animaux Permis