
1 990 000 $ US
Maison unifamiliale à vendre, 2221 SW 28th Way, Fort Lauderdale, Floride 33312, États-Unis
- #MLSA12003856
- 7
- 6
537 m² (5 775 ft²)
Inscrit par The Keyes Company
Le bien Maison Unifamiliale situé à 2221 SW 28th Way, Fort Lauderdale, Floride 33312, États-Unis est actuellement à vendre.Cette propriété a 7 chambres, 6 salles de bains caractéristiques.
Description
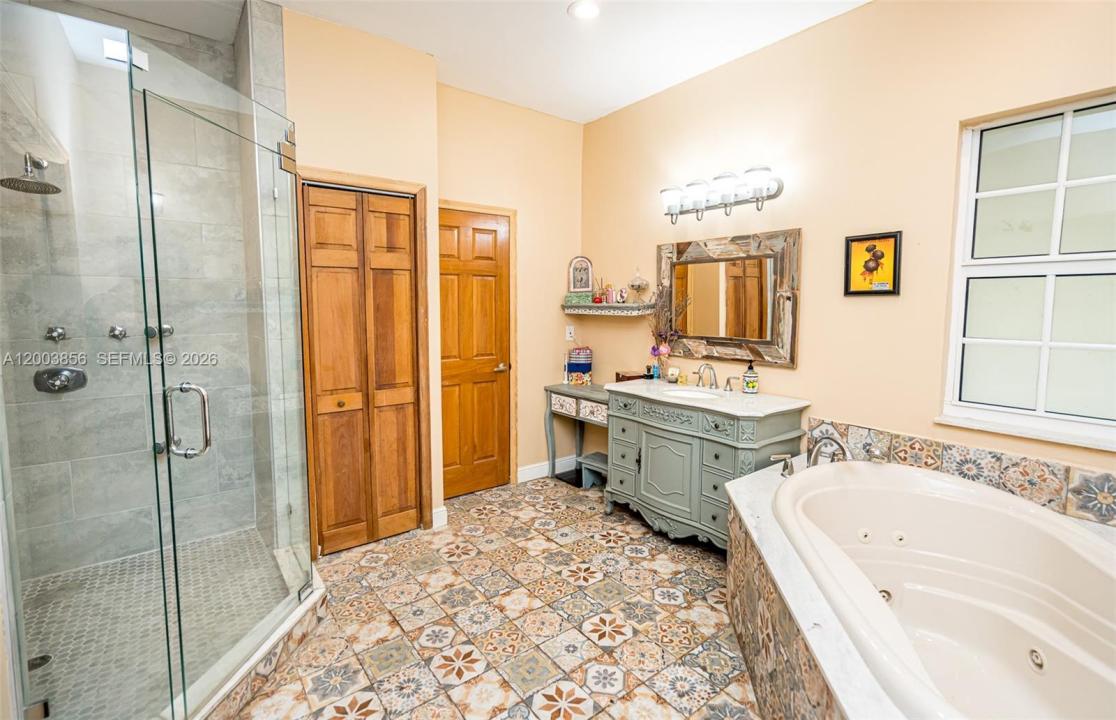
Welcome to one of Fort Lauderdale's most distinctive custom estates, where Southern-inspired architecture meets luxury living. Nestled on an expansive 26,598 sq. ft. lot, this private retreat offers approximately 5,775 sq. ft. in the main residence with 6 bedrooms, 4.5 baths, soaring vaulted ceilings, Chicago brick flooring, rich wood accents, and exceptional craftsmanship throughout. A welcoming oversized front porch sets the tone for this one-of-a-kind home. The chef's kitchen is designed for entertaining with granite countertops, Sub-Zero refrigerator, Five Star gas range, dual sinks, custom cabinetry, and premium finishes, all opening to spacious living and family areas. The primary suite features a screened patio, spa-like bath with Jacuzzi tub, oversized glass shower, and dual vanities. Above the garage, a separate 850 sq. ft. guest or in-law suite offers a bedroom, full bath, and kitchenette, perfect for multigenerational living, guests, or a private office. The oversized grounds provide exceptional privacy and ample room for boats, RVs, collector cars, trailers, and all your recreational toys—a rare offering in Fort Lauderdale. Ideally located just minutes from downtown, Las Olas, beaches, shopping, dining, Fort Lauderdale-Hollywood International Airport, and major highways. A truly irreplaceable estate for those seeking space, privacy, and a home unlike anything else on the market.
Priced now at a low $344.00 a sf for the main house & $300 a ft including the 1/1
Lieu
2221 SW 28th Way, Fort Lauderdale, Floride 33312, États-Unis
Caractéristiques de la propriété
Propriété
- Superficie du bien:
537 m² (5 775 ft²) - Caractéristiques: Porche Avec MoustiquaireSalle De LavageGarageTerrasseChambres SéparéesEntrée PrivéeÉclairage ExtérieurGarde-robe Walk-inFoyer
Parcelle/Terrain
- Superficie du terrain/lot:
2 471 m² (26 598 ft²) - Description du terrain: Clôturé
Construction
- Année de construction: 2009
- Toiture: Bardeau
- Construction: Construction Stuc Et Blocs De Béton
Stationnement/Garage
- Description du garage: Garage Attaché
Chambres
- Chambres: 7
Salles de bains
- Nombre total de salles de bain: 6
- Salle de bain complète: 5
- Demi-bains: 1
Autres pièces
- Types de pièces: Salle FamilialeQuartier Des Invités/du Personnel
- Description de la cuisine: Îlot
- Appareils électroménagers: Adoucisseur D'eauChauffe-eau ÉlectriqueLaveuseCuisinièreMicroondesRéfrigérateurBroyeur De DéchetsSécheuseMachine À GlaçonsLave-vaisselle
Caractéristiques intérieures
- Doors: Porte Française
- Planchers: BoisTuile En Céramique
- Plafond: Plafonds Voûtés
Caractéristiques extérieures
- Espaces extérieurs: Porche Avec MoustiquaireTerrasse
- Espaces de stationnement couverts:
Piscine et spa
- Piscine: Creusée
Récréatif
- Récréatif: Piscine
Vue
- Caractéristiques: Vue Sur La PiscineJardin
Chauffage et climatisation
- Système de chauffage: Central
- Système de refroidissement: Ventilateur Au PlafondAir Climatisé Central
Services publics
- Autres services publics / utilités: Fausse Septique Eau Municipale
Communauté
Informations sur les établissements scolaires
- École Intermédiaire: New River
- École Primaire: Stephen Foster