
1 200 000 $ US
Maison à vendre, 2236 Las Casitas Drive, Wellington, Floride 33414, États-Unis
- #MLSB26063950
- 3
- 2
142 m² (1 524 ft²)
Inscrit par Keller Williams Realty - Wellington
Le bien Accueil situé à 2236 Las Casitas Drive, Wellington, Floride 33414, États-Unis est actuellement à vendre.Cette propriété a 3 chambres, 2 salles de bains caractéristiques.
Description
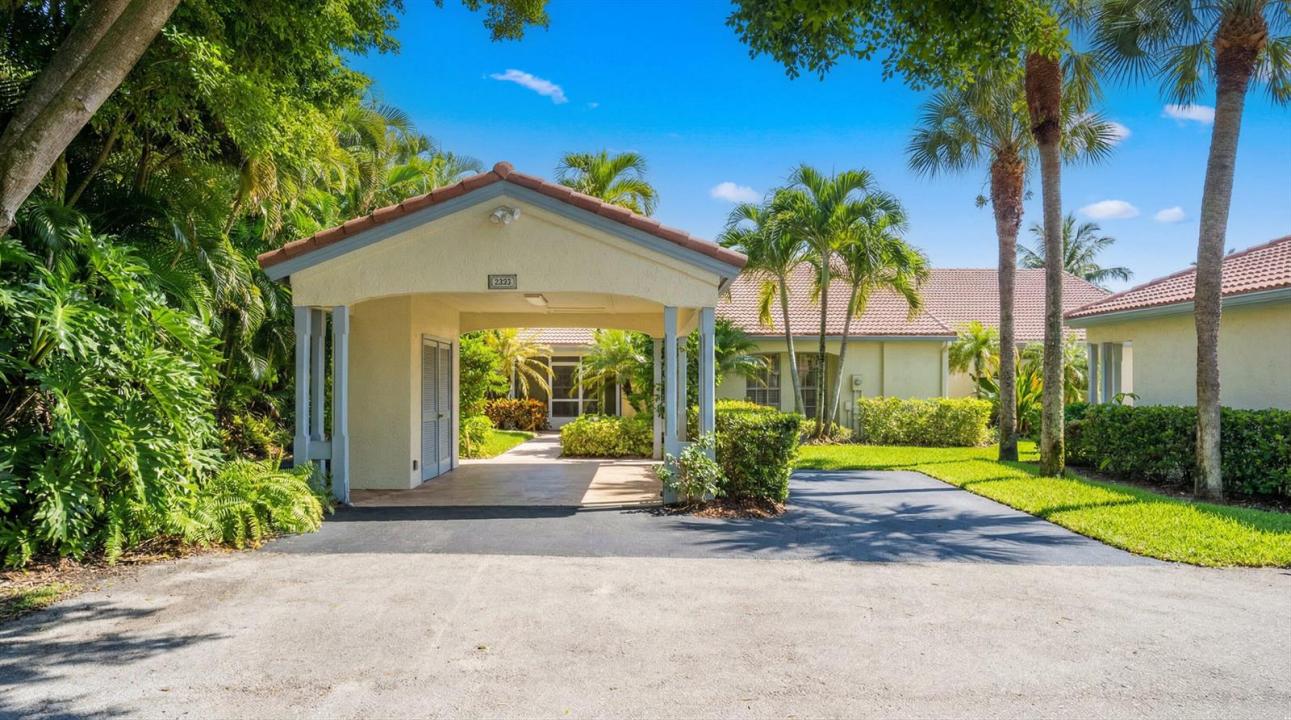
Palm Beach-chic villa bungalow-a clean, sophisticated turn-key gem. Step through the front door and immediately notice thoughtful details that add charm and warmth; crisp white wood-plank ceilings, plantation shutters, and curated pops of color that keep the palette fresh and inviting. An open-concept layout maximizes natural light and effortless flow between living, dining and entertaining spaces. The serene, fully fenced outdoor oasis is the home's focal point-a heated pool and covered patio designed for year-round relaxation and seamless indoor-outdoor living. Both main living area and the primary suite enjoy sightlines and easy access to the pool, creating a private retreat feel. Brand new IMPACT WINDOWS! Other updates include stylish new flooring, renovated bathrooms, and tasteful decor throughout.
Lieu
2236 Las Casitas Drive, Wellington, Floride 33414, États-Unis
Caractéristiques de la propriété
Propriété
- Superficie du bien:
142 m² (1 524 ft²) - Type: Meublé
- Caractéristiques: Porche Avec MoustiquairePatioEntrée PrivéeGarde-robe Walk-in
- Lieu: Bord De L'eau
Parcelle/Terrain
- Superficie du terrain/lot:
1 099 m² (11 831 ft²) - Description du terrain: ClôturéTerrain D'angle
Construction
- Année de construction: 1987
- Toiture: Tuile
- Type de toit: Toit En Berceau
- Construction: CharpenteCharpente & Stucco
- extérieur: Stucco
Stationnement/Garage
- Description du stationnement: Stationnement Couvert
- Description du garage: Garage Séparé
Chambres
- Chambres: 3
Salles de bains
- Nombre total de salles de bain: 2
- Salle de bain complète: 2
Autres pièces
- Description de la cuisine: Îlot
- Appareils électroménagers: LaveuseMicroondesFour - MuralRéfrigérateurFour - Auto-nettoyantBroyeur De DéchetsSécheuseLave-vaisselle
Caractéristiques intérieures
- Doors: Porte Française
- Fenêtres: Stores En Bois
- Planchers: Tuile
- Plafond: Plafonds Voûtés
Caractéristiques extérieures
- Espaces extérieurs: Porche Avec MoustiquairePatio
- Espaces de stationnement couverts: 1
Piscine et spa
- Piscine: Piscine Privée
Récréatif
- Récréatif: Piscine
Sécurité
- Caractéristiques: Patrouille De SécuritéDétecteur De Fumée
Vue
- Caractéristiques: Vue Sur Le LacVue Sur La PiscineVue Sur L'eau
Chauffage et climatisation
- Système de chauffage: ÉlectriqueCentral
- Système de refroidissement: Ventilateur Au PlafondÉlectriqueAir Climatisé Central
Services publics
- Télécommunication: Câble Disponible
- Autres services publics / utilités: ÉgoutPublicÉgout Municipal
Communauté
- Caractéristiques: Animaux PermisPiscineCommunauté ClôturéeSentier De Jogging / Piste Cyclable
Informations sur les établissements scolaires
- École Secondaire: Wellington
- École Intermédiaire: Polo Park
- École Primaire: Elbridge Gale