
650 000 $ US
Maison unifamiliale à vendre, 223 SW 159th Way, Sunrise, Floride 33326, États-Unis
- #MLSA12070743
- 4
- 3
199 m² (2 142 ft²)
Inscrit par Green Realty Properties Inc.
Le bien Maison Unifamiliale situé à 223 SW 159th Way, Sunrise, Floride 33326, États-Unis est actuellement à vendre.Cette propriété a 4 chambres, 3 salles de bains caractéristiques.
Description
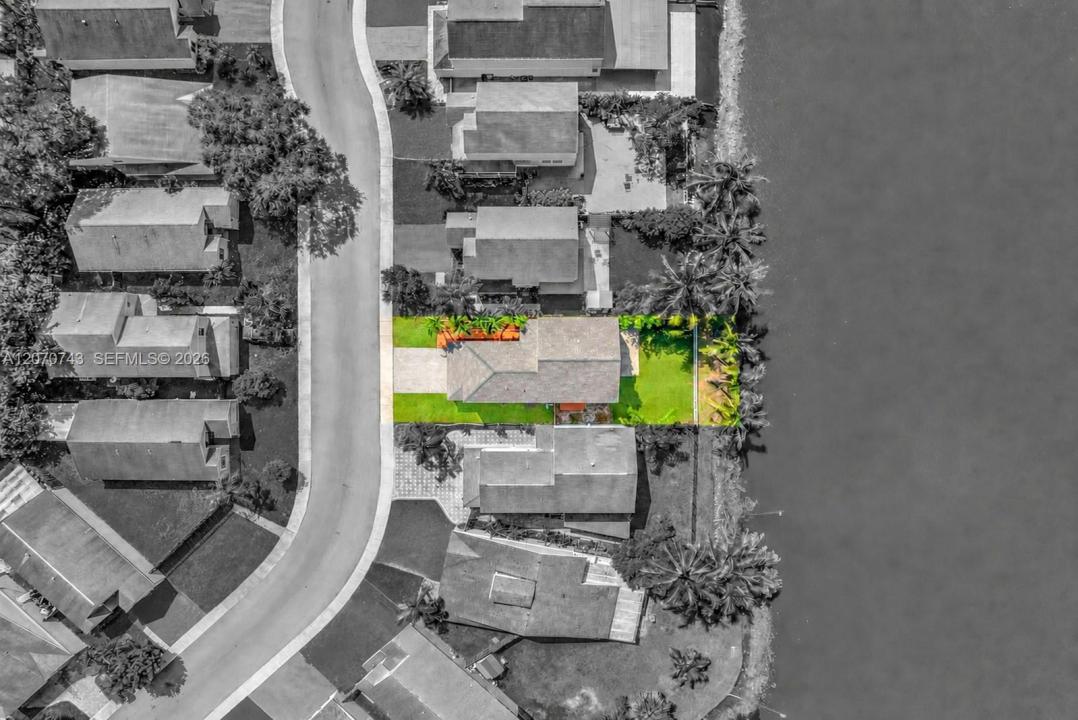
Updated 4 bedroom, 2.5 bathroom lakefront home in Hampton Lakes with expansive water views and a spacious fenced backyard. The open first floor offers generous living and dining spaces with modern tile flooring and abundant natural light. Updated kitchen features white shaker cabinetry, stone countertops, stainless steel appliances, tile backsplash and a breakfast area overlooking the backyard. All four bedrooms are located upstairs along with a versatile loft, ideal for an office, playroom or additional living space. Laminate flooring continues throughout the second floor. The primary suite features an updated bathroom with dual vanities and a large glass enclosed shower. Step outside to a spacious fenced backyard with an open patio and wide lake views, offering plenty of room to relax, entertain or enjoy the South Florida outdoors. Additional features include accordion shutters, newer A/C and newer water heater. Hampton Lakes offers a community pool and convenient access to shopping, dining, parks and major roadways. Located on the Weston and Sunrise border with access to Weston and West Davie schools.
Lieu
223 SW 159th Way, Sunrise, Floride 33326, États-Unis
Caractéristiques de la propriété
Propriété
- Superficie du bien:
199 m² (2 142 ft²) - Caractéristiques: GaragePatioLoftEntrée PrivéeSalle De Lavage Dans Le Garage
- Lieu: Bord De L'eau
Parcelle/Terrain
- Superficie du terrain/lot:
409 m² (4 400 ft²) - Bord de l'eau: 9 m
- Description du terrain: Clôturé
Construction
- Année de construction: 1992
- Toiture: Bardeau
- Construction: Construction Stuc Et Blocs De Béton
Stationnement/Garage
- Description du garage: Garage Attaché
Chambres
- Chambres: 4
Salles de bains
- Nombre total de salles de bain: 3
- Salle de bain complète: 2
- Demi-bains: 1
Autres pièces
- Types de pièces: Salle Familiale
- Appareils électroménagers: LaveuseMicroondesRéfrigérateurFour - Auto-nettoyantSécheuseLave-vaisselle
- Description de la salle de lavage: Salle De Lavage Dans Le Garage
Caractéristiques intérieures
- Fenêtres: Volets Anti-ouragan
- Planchers: Tuile
Caractéristiques extérieures
- Espaces extérieurs: Patio
- Espaces de stationnement couverts:
Eau et navigation
- eau: Lac
Vue
- Caractéristiques: Vue Sur Le Lac
Chauffage et climatisation
- Système de chauffage: Électrique
- Système de refroidissement: Ventilateur Au PlafondÉlectrique
Services publics
- Autres services publics / utilités: Égout MunicipalEau Municipale
Communauté
- Caractéristiques: Animaux PermisPiscine
Informations sur les établissements scolaires
- École Secondaire: Western
- École Intermédiaire: Tequesta Trace
- École Primaire: Indian Trace