
679 500 $ US
Maison unifamiliale à vendre, 2251 SW 2nd Ter., Floride 33991, États-Unis
- #MLSA12074406
- 4
- 3
196 m² (2 108 ft²)
Inscrit par Re/Max Sunshine
Le bien Maison Unifamiliale situé à 2251 SW 2nd Ter., Floride 33991, États-Unis est actuellement à vendre.Cette propriété a 4 chambres, 3 salles de bains caractéristiques.
Description
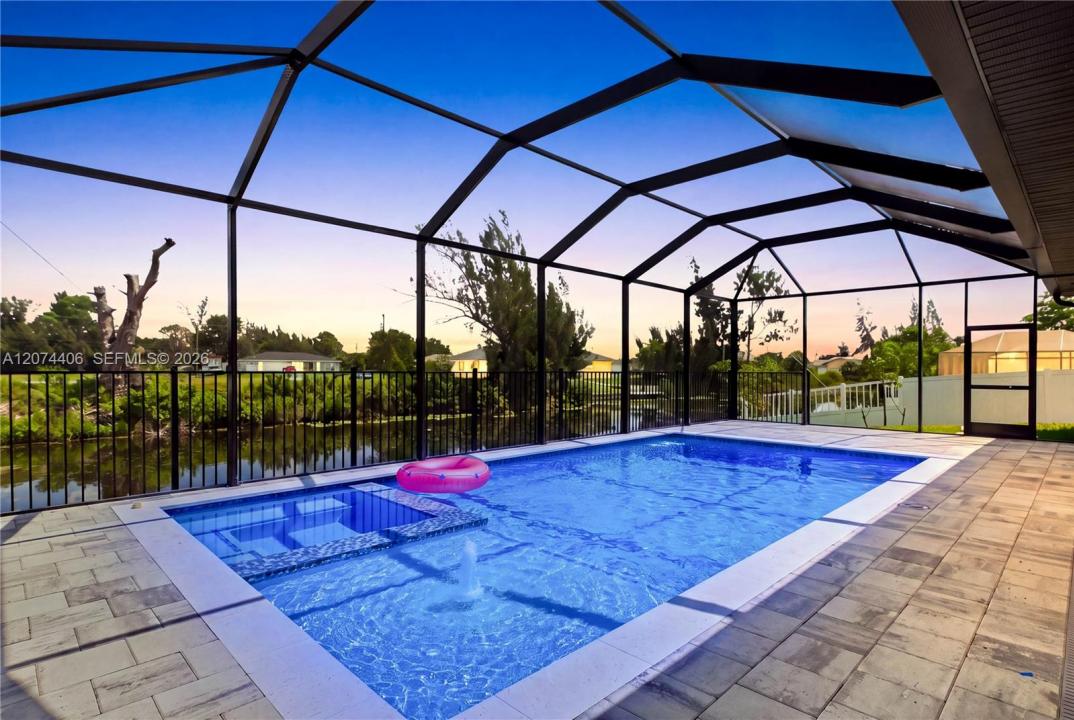
Modern coastal luxury Canal home paid city water/sewer assessments, no flood insurance required, and 93 ft of freshwater canal views ideal for kayaking, paddleboarding, jet skiing and small-boat fun. Located in SW Cape Coral w/ metal roof, 3-car garage. Enjoy screened heated pool & spa, 4 bedrooms including 2 primary suites & 3 full baths. Impact double doors open to bright living room w/ 14-ft ceiling & sliders to lanai. Chef’s kitchen features custom white shaker cabinetry, quartz counters, full-height backsplash, under-cabinet lighting, stainless appliances, commercial hood & waterfall island w/ wood-slat detailing. Matching butler’s pantry adds quartz counters, lighting & wine refrigerator. Dining room offers soaring ceiling and picture window overlooking the pool and water. Recessed ceilings with sleek LED track lighting elevate living, dining, kitchen and primary suite. The primary suite includes lanai access, custom walk-in closet and a spa bath with designer tile, rainfall shower, bench, matte-black fixtures, dual quartz vanities and private water closet. A second primary suite with pool bath plus two guest rooms add privacy. Outdoors enjoy screened lanai, heated pool/spa, seawall & full outdoor kitchen w/ built-in grill, sink, beverage fridge, granite & modern backsplash. Pavers, ceiling fan, epoxy 3-car garage & metal roof on exceptional freshwater waterfront lifestyle. *BACK ON MARKET — NO FAULT OF THE PROPERTY! Buyer unable to proceed. Your second chance is NOW!*
Lieu
2251 SW 2nd Ter., Floride 33991, États-Unis
Caractéristiques de la propriété
Propriété
- Superficie du bien:
196 m² (2 108 ft²) - Type: Non Meublé
- Caractéristiques: Porche Avec MoustiquaireSalle De LavageChambres SéparéesÉclairage ExtérieurGarde-mangerGarageTerrassePatioEntrée PrivéeGarde-robe Walk-in
- Lieu: Bord De L'eau
Parcelle/Terrain
- Superficie du terrain/lot:
931 m² (10 019 ft²) - Bord de l'eau: 28 m
Construction
- Année de construction: 2026
- Style: ModerneModerne
- Toiture: Tôle
- État: Construction Neuve
- Construction: Blocs De Béton
- extérieur: Stucco
Stationnement/Garage
- Description du stationnement: Stationnement Pour Les InvitésStationnement Couvert
- Description du garage: Garage Attaché
Chambres
- Chambres: 4
Salles de bains
- Nombre total de salles de bain: 3
- Salle de bain complète: 3
- Détails: Miroirs Sur Mesure
Autres pièces
- Types de pièces: Salle De Détente/Salle De Lecture/bureauHall D'entréeSalle À Manger Formelle
- Description de la cuisine: Îlot
- Appareils électroménagers: CuisinièreMicroondesRéfrigérateurBroyeur De DéchetsLave-vaisselle
Caractéristiques intérieures
- Fenêtres: Fenêtre Panoramique
- Planchers: Tuile
- Plafond: Plafonds Surélevés
- Moulures / boiseries: Armoires
- Bar: Bar Avec Évier
Caractéristiques extérieures
- Espaces extérieurs: Porche Avec MoustiquaireTerrassePatio
- Espaces de stationnement couverts:
Piscine et spa
- Piscine: ChaufféeÉquipement InclusPrivéeGunite
- Spa: ChaufféCreusé
Récréatif
- Récréatif: SpaPiscineGrill Encastré
Sécurité
- Caractéristiques: Détecteur De Fumée
Vue
- Caractéristiques: Vue Sur Le CanalVue Sur La Piscine
Chauffage et climatisation
- Système de chauffage: ÉlectriqueCentral
- Système de refroidissement: Ventilateur Au PlafondÉlectriqueAir Climatisé Central
Services publics
- Autres services publics / utilités: Égout MunicipalEau Municipale
Communauté
- Caractéristiques: Animaux Permis