
13 000 $ US
Maison de ville à louer, 2252 NW 53RD Street, Boca Raton, Floride 33496, États-Unis
- #MLSB26064867
- 3
- 3
181 m² (1 950 ft²)
Inscrit par Beachfront Realty Inc
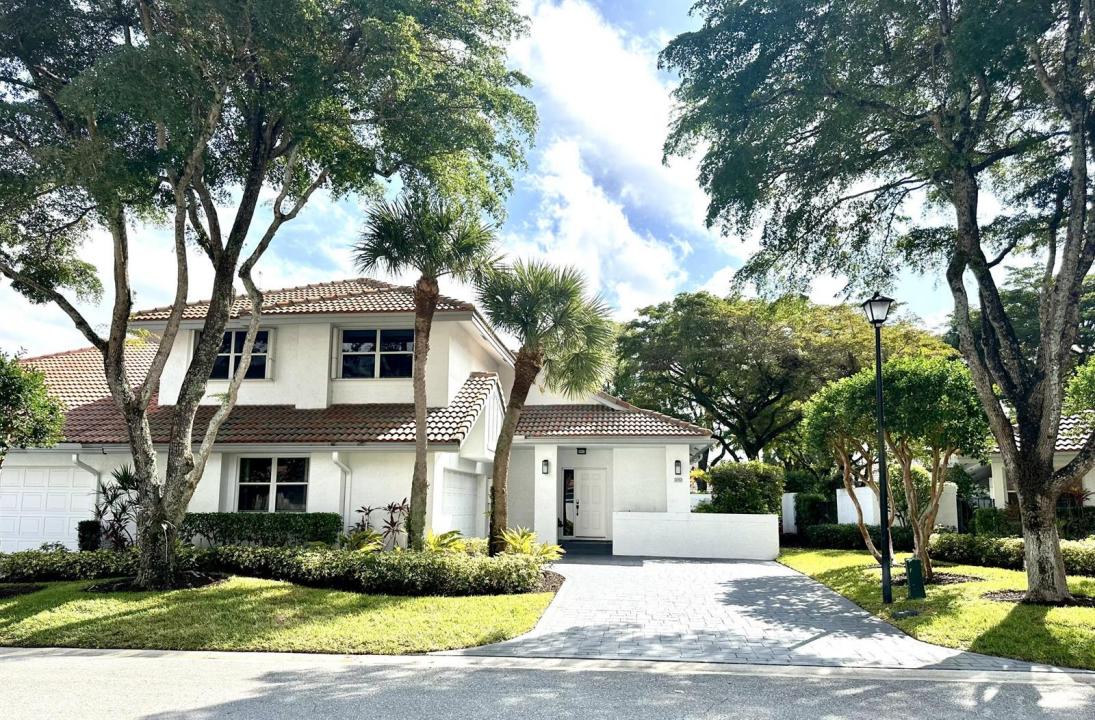
Le bien Maison de ville situé à 2252 NW 53RD Street, Boca Raton, Floride 33496, États-Unis est actuellement à louer.Cette propriété a 3 chambres, 3 salles de bains caractéristiques.
Description
Experience elegant, turnkey living in this beautifully renovated and fully furnished 3-bedroom 3 bathroom with and spacious office/study room, thoughtfully positioned to overlook the serene lushly landscaped backyard and tranquil workspace. This spacious two-story townhouse with an inviting open layout, offers abundant natural light, stylish finishes, and thoughtfully selected furnishing throughout. The updated kitchen features modern cabinetry, quartz countertops, and stainless steel appliances, crating a perfect setting for everyday leaving and entertaining. The second floor offers three generously sized bedrooms, including a beautifully renovated primary master bedroom. Step outside to your private, beautifully landscaped patio and enjoy the peaceful south Florida lifestyle. The outdoor living area is perfect for morning coffee, al fresco dining, entertaining guests, or relaxing with a glass of wine at the end of the day. The home also features a two car garage and driveway parking. New AC unit was recently installed. Located inside the prestigious gated Broken Sound community, residents enjoy access to an exceptional resort-style lifestyle with sports, fitness, spa, social and recreational amenities.
Lieu
2252 NW 53RD Street, Boca Raton, Floride 33496, États-Unis
Caractéristiques de la propriété
Propriété
- Superficie du bien:
181 m² (1 950 ft²) - Type: Meublé
- Caractéristiques: GaragePatioEntrée Privée
Parcelle/Terrain
- Superficie du terrain/lot:
459 m² (4 944 ft²) - Description du terrain: Clôturé
Construction
- Année de construction: 1989
- Toiture: Tuile
- extérieur: Stucco
Stationnement/Garage
- Description du garage: Garage Attaché
Chambres
- Chambres: 3
Salles de bains
- Nombre total de salles de bain: 3
- Salle de bain complète: 2
- Demi-bains: 1
Autres pièces
- Description de la cuisine: Îlot
- Appareils électroménagers: Chauffe-eau ÉlectriqueLaveuseCuisinièreMicroondesRéfrigérateurBroyeur De DéchetsSécheuseMachine À GlaçonsLave-vaisselle
Caractéristiques intérieures
- Planchers: TuileBois
- Plafond: Plafonds VoûtésPlafonds Surélevés
Caractéristiques extérieures
- Espaces extérieurs: Patio
- Espaces de stationnement couverts:
Piscine et spa
- Piscine: Piscine Privée
- Spa: Baignoire
Récréatif
- Récréatif: Barbecue
Sécurité
- Caractéristiques: Agent De SécuritéPatrouille De SécuritéDétecteur De Fumée
Chauffage et climatisation
- Système de chauffage: ÉlectriqueCentral
- Système de refroidissement: ÉlectriqueAir Climatisé Central
Services publics
- Télécommunication: Câble Disponible
- Autres services publics / utilités: ÉgoutÉgout Hors SiteÉgout Municipal
Communauté
- Caractéristiques: Communauté Gardée Par Un Agent De SécuritéSalle D'exercicesCentre CommunautaireSpaSaunaPiscineAgent De Sécurité À La GuériteSalle De BillardGymnase/salle D'exercices De L'associationBibliothèque
Informations sur les établissements scolaires
- École Secondaire: Spanish River Community
- École Intermédiaire: Omni
- École Primaire: Calusa