
699 000 $ US
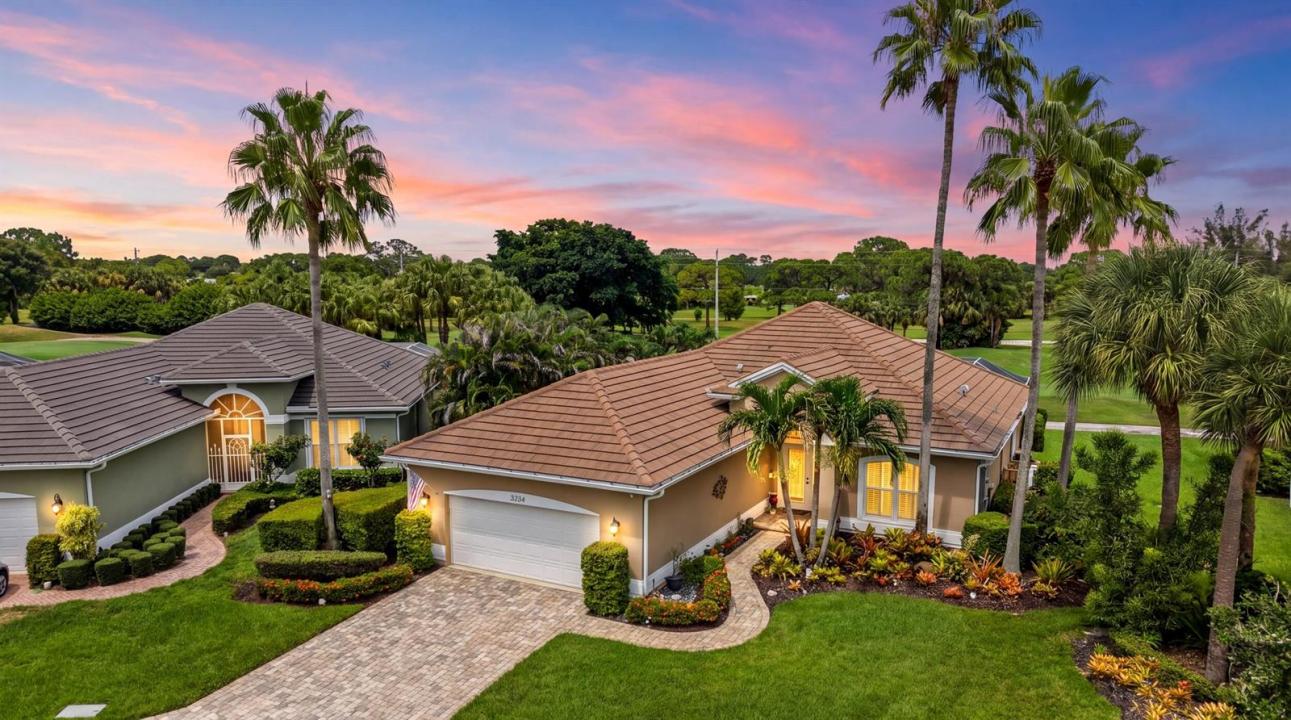
Maison unifamiliale à vendre, 2264 SW Brookhaven Way, Palm City, Floride 34990, États-Unis
- #MLSB26074070
- 3
- 3
201 m² (2 166 ft²)
Inscrit par Keller Williams Realty Of The
Le bien Maison Unifamiliale situé à 2264 SW Brookhaven Way, Palm City, Floride 34990, États-Unis est actuellement à vendre.Cette propriété a 3 chambres, 3 salles de bains caractéristiques.
Description
Bright and inviting, this spacious 3-bedroom, 2.5 bath home is tucked away on a quiet cul-de-sac in the beautiful gated Monarch Country Club community. Offering 2,166 sq. ft. of comfortable living, this open floor plan showcases high ceilings, abundant natural light and serene golf course views. Step outside to the screened lanai, perfect for morning coffee or unwinding at the end of your day. Thoughtful features included a whole house generator, EV charger, climate controlled garage, & full ADT alarm system. Kitchen updated, new roof 2021, new A/C 2026, water heater approx. 6 yrs old. HOA includes lawn, roof cleaning, ext paint, guard gate, cable/internet. Enjoy Palm City living, minutes from Downtown Stuart, tranquil beaches, waterways, dining and more!! Monarch Country Club offers a variety of membership options with access to an Arnold Palmer designed 18 hole golf course, tennis and bocce courts, fitness center, resort style pool, dining and an active calendar of social events. Membership options and applicable initiation fees are available through Monarch Country Club. This home is pre-wired for a hot tub with outdoor space to add a private pool. A one time capital contribution of $1088.00 applies to all buyers.
Lieu
2264 SW Brookhaven Way, Palm City, Floride 34990, États-Unis
Caractéristiques de la propriété
Propriété
- Superficie du bien:
201 m² (2 166 ft²) - Type: Meublé
- Caractéristiques: GaragePatioEntrée Privée
- Lieu: Cul-de-sacSur Terrain De Golf
Parcelle/Terrain
- Superficie du terrain/lot:
1 006 m² (10 826 ft²)
Construction
- Année de construction: 1999
- Toiture: Tuile
- Construction: Construction Stuc Et Blocs De Béton
- extérieur: Stucco
Stationnement/Garage
- Description du garage: Garage AttachéOuvre-porte De Garage Automatique
Chambres
- Chambres: 3
Salles de bains
- Nombre total de salles de bain: 3
- Salle de bain complète: 2
- Demi-bains: 1
Caractéristiques intérieures
- Fenêtres: Volets ÉlectriquesVolets Anti-ouragan
- Planchers: TuileBoisTapis
Caractéristiques extérieures
- Espaces extérieurs: Patio
- Espaces de stationnement couverts:
Vue
- Caractéristiques: Vue Sur Le Terrain De GolfVue Sur L'étang
Chauffage et climatisation
- Système de chauffage: Central
- Système de refroidissement: Ventilateur Au PlafondAir Climatisé Central
Services publics
- Télécommunication: Câble Disponible
- Autres services publics / utilités: ÉgoutPublicÉgout Municipal
Communauté
- Caractéristiques: Terrain De GolfAnimaux PermisCommunauté Clôturée
Informations sur les établissements scolaires
- École Secondaire: Martin County High
- École Intermédiaire: Hidden Oaks
- École Primaire: Bessey Creek