
799 000 $ US
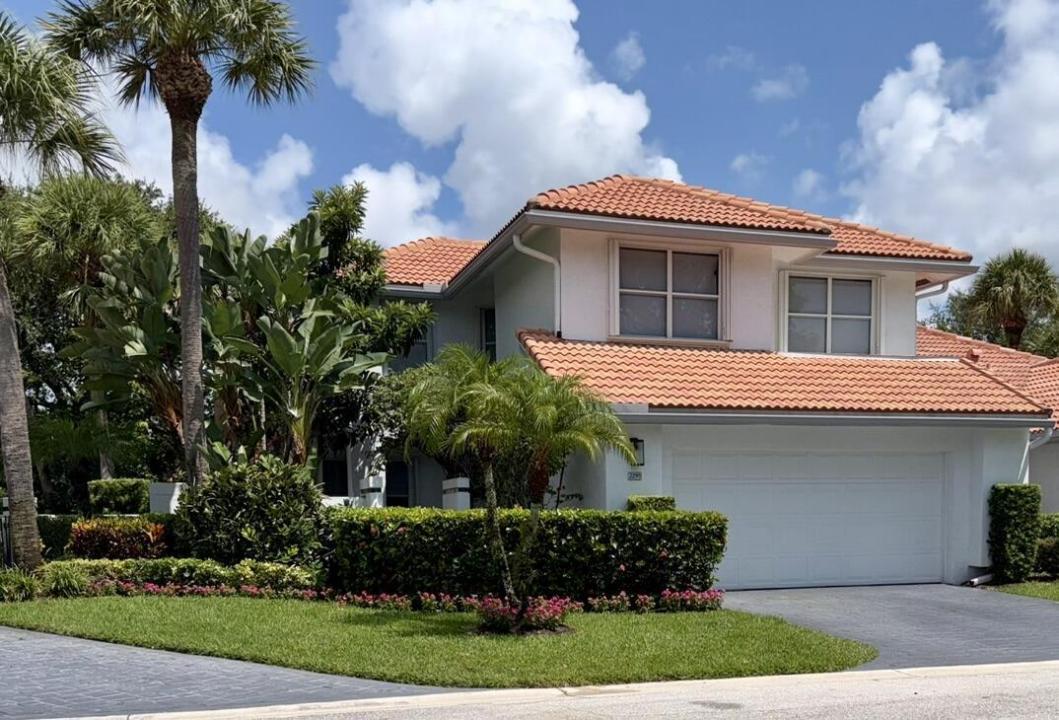
Maison de ville à vendre, 2295 NW 53rd Street, Boca Raton, Floride 33496, États-Unis
- #MLSB26055954
- 3
- 3
206 m² (2 218 ft²)
Inscrit par Galt Ocean Realty Inc
Le bien Maison de ville situé à 2295 NW 53rd Street, Boca Raton, Floride 33496, États-Unis est actuellement à vendre.Cette propriété a 3 chambres, 3 salles de bains caractéristiques.
Description
Panoramic 17th-green and fairway views define this updated 2,218 SF Cedar Cay home on a cul-de-sac golf lot. One of the larger 3-bedroom, 2.5-bath layouts offers soaring ceilings, wood-look LVT floors, fresh paint, and living areas opening to a large patio. The granite kitchen features a subway-tile backsplash and 2026 stainless LG appliances, including an induction range with convection and air-fryer functions. The primary suite enjoys golf views. Updates include a 2019 roof, 2022 HVAC air handler with UV, upgraded insulation, bathroom vanities, window coverings and accordion shutters. Two-car garage; room for a pool and fence, subject to approvals. Mandatory Broken Sound membership. Mandatory Broken Sound Club membership. Minimum non-refundable capital contribution is $150,000 for Sports Membership. Club Course Golf is $200,000 and Old Course Golf is $300,000. Annual dues and additional required fees apply. Membership categories, availability and fees are subject to change and must be confirmed directly with the Club before closing..
Lieu
2295 NW 53rd Street, Boca Raton, Floride 33496, États-Unis
Caractéristiques de la propriété
Propriété
- Superficie du bien:
206 m² (2 218 ft²) - Caractéristiques: GarageCourPatioChambres SéparéesEntrée Privée
Parcelle/Terrain
- Superficie du terrain/lot:
367 m² (3 951 ft²)
Construction
- Année de construction: 1990
- Toiture: Tuile
- Type de toit: Toit En Berceau
- État: RénovéRénové
- Construction: Construction Stuc Et Blocs De Béton
- extérieur: Stucco
Stationnement/Garage
- Description du garage: Garage AttachéOuvre-porte De Garage Automatique
Chambres
- Chambres: 3
Salles de bains
- Nombre total de salles de bain: 3
- Salle de bain complète: 2
- Demi-bains: 1
Caractéristiques intérieures
- Planchers: TuileBoisVinyle
- Plafond: Plafonds VoûtésPlafonds Surélevés
Caractéristiques extérieures
- Espaces extérieurs: PatioCour
- Espaces de stationnement couverts:
Piscine et spa
- Piscine: Piscine Privée
- Spa: Baignoire
Récréatif
- Récréatif: Barbecue
Sécurité
- Caractéristiques: Patrouille De Sécurité
Vue
- Caractéristiques: Vue Sur Le Terrain De Golf
Chauffage et climatisation
- Système de chauffage: ÉlectriqueCentral
- Eau chaude: Chauffe-eau À L'énergie Solaire
- Système de refroidissement: Ventilateur Au PlafondÉlectriqueAir Climatisé Central
Services publics
- Télécommunication: Câble Disponible
- Autres services publics / utilités: ÉgoutPublicServices Publics EnfouisÉgout Hors SiteÉgout Municipal
Communauté
- Caractéristiques: Centre CommunautaireSpaSaunaPiscineBarAgent De Sécurité À La GuériteSalle De BillardTerrains De TennisCommunauté ClôturéeCommunauté Gardée Par Un Agent De SécuritéSalle D'exercicesTerrain De GolfAnimaux PermisVert De PratiqueGymnase/salle D'exercices De L'associationSentier De Jogging / Piste CyclablePiscine Chauffée
Informations sur les établissements scolaires
- École Secondaire: Spanish River Community
- École Intermédiaire: Omni
- École Primaire: Calusa