
8 800 000 $ US
Maison unifamiliale à vendre, 2300 NE 34th Court, Lighthouse Point, Floride 33064, États-Unis
- #MLSB26042421
- 8
- 9
783 m² (8 433 ft²)
Inscrit par EXP Realty
Le bien Maison Unifamiliale situé à 2300 NE 34th Court, Lighthouse Point, Floride 33064, États-Unis est actuellement à vendre.Cette propriété a 8 chambres, 9 salles de bains caractéristiques.
Description
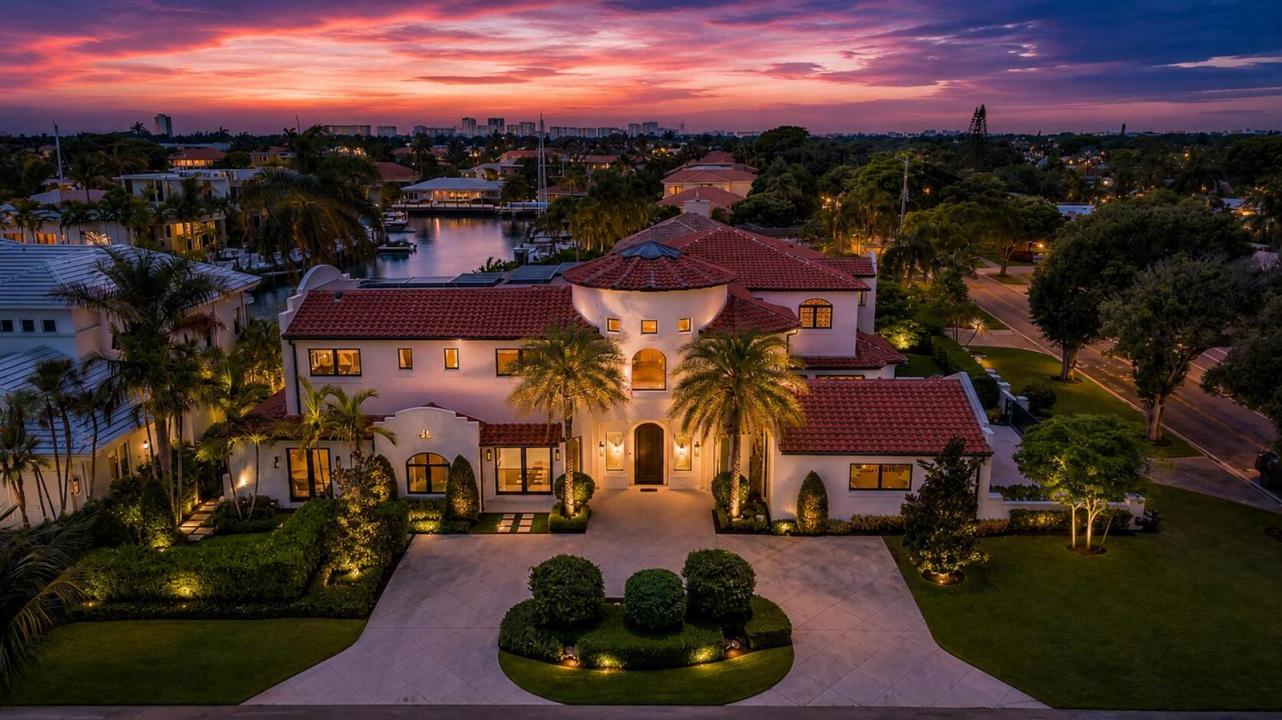
Stunning new construction (2022) inspired by Spanish Mediterranean architecture — a true masterpiece designed by California designer Lisa Mayock. Situated on an oversized 17,360 sqft corner lot with expansive water views, this 8 bedroom, 7 full and 2 half bath estate delivers unmatched luxury and craftsmanship throughout. Exotic natural stone, rich hardwoods, custom finishes, and dramatic skylights set the tone, while a chef's kitchen featuring Gaggenau, Sub-Zero, and Miele appliances plus a custom built-in dual-zone wine cooler anchors the home. A separate butler's pantry, and two fully equipped laundry rooms add everyday convenience and entertaining ease. Additional highlights include a private office with exterior access, club room with wet bar, media room, and a dedicated pilates/gym studio — designed for both relaxation and an active lifestyle. Outdoors, enjoy a resort-style retreat with a cabana bath, outdoor shower, custom putting green, full summer kitchen, and retractable screens. The gated driveway leads to a 4-car garage with EV chargers, completing this exceptional offering. No fixed bridges — just 10 minutes to the ocean. A rare opportunity to own a true architectural statement. One of the most rare trophy properties in Lighthouse Point, FL.
Lieu
2300 NE 34th Court, Lighthouse Point, Floride 33064, États-Unis
Caractéristiques de la propriété
Propriété
- Superficie du bien:
783 m² (8 433 ft²) - Caractéristiques: Garde-mangerGarageEntrée PrivéeÉclairage ExtérieurEspace De RemisageGarde-robe Walk-in
- Lieu: Accès À L'océanBord De L'eau
Parcelle/Terrain
- Superficie du terrain/lot:
1 619 m² (17 424 ft²) - Bord de l'eau: 16 m
- Description du terrain: ClôturéTerrain D'angle
Construction
- Année de construction: 2022
- Style: Style Méditerranéen
- Type de toit: Toit En Berceau
Stationnement/Garage
- Description du stationnement: Stationnement Pour Les InvitésStationnement Couvert
- Description du garage: Garage Attaché
Chambres
- Chambres: 8
Salles de bains
- Nombre total de salles de bain: 9
- Salle de bain complète: 7
- Demi-bains: 2
Autres pièces
- Types de pièces: Salle À Manger Formelle
- Description de la cuisine: Îlot
- Appareils électroménagers: LaveuseCuisinièreMicroondesFour - MuralRéfrigérateurFour - Auto-nettoyantBroyeur De DéchetsSécheusePurificateur D'eauAdoucisseur D'eauLave-vaisselle
Caractéristiques intérieures
- Fenêtres: RideauxStores
- Planchers: TuileMarbre
- Plafond: Plafonds Surélevés
- Moulures / boiseries: Armoires
- Bar: Bar Avec ÉvierBar
Caractéristiques extérieures
- Entrée privée: Entrée - Circulaire
- Espaces de stationnement couverts:
Piscine et spa
- Piscine: ChaufféePiscine PrivéeDouche Extérieure
- Spa: ChaufféCreusé
Eau et navigation
- Navigation de plaisance: Quai À BateauMouillage DisponibleQuai Privé
Récréatif
- Récréatif: SpaPiscineAccès Non Restreint À L'eau SaléeBarbecueGrill Encastré
Sécurité
- Caractéristiques: Système De Sécurité Propre
Vue
- Caractéristiques: Vue Sur Le CanalVue Sur La PiscineVue Sur L'eau
Chauffage et climatisation
- Système de chauffage: ÉlectriqueCentral
- Système de refroidissement: Ventilateur De GrenierÉlectriqueAir Climatisé Central
Services publics
- Autres services publics / utilités: Gaz NaturelÉgoutPublicÉgout Municipal
Communauté
- Caractéristiques: Animaux PermisPiscine
Informations sur les établissements scolaires
- École Secondaire: Deerfield Beach
- École Intermédiaire: Deerfield Beach
- École Primaire: Norcrest