
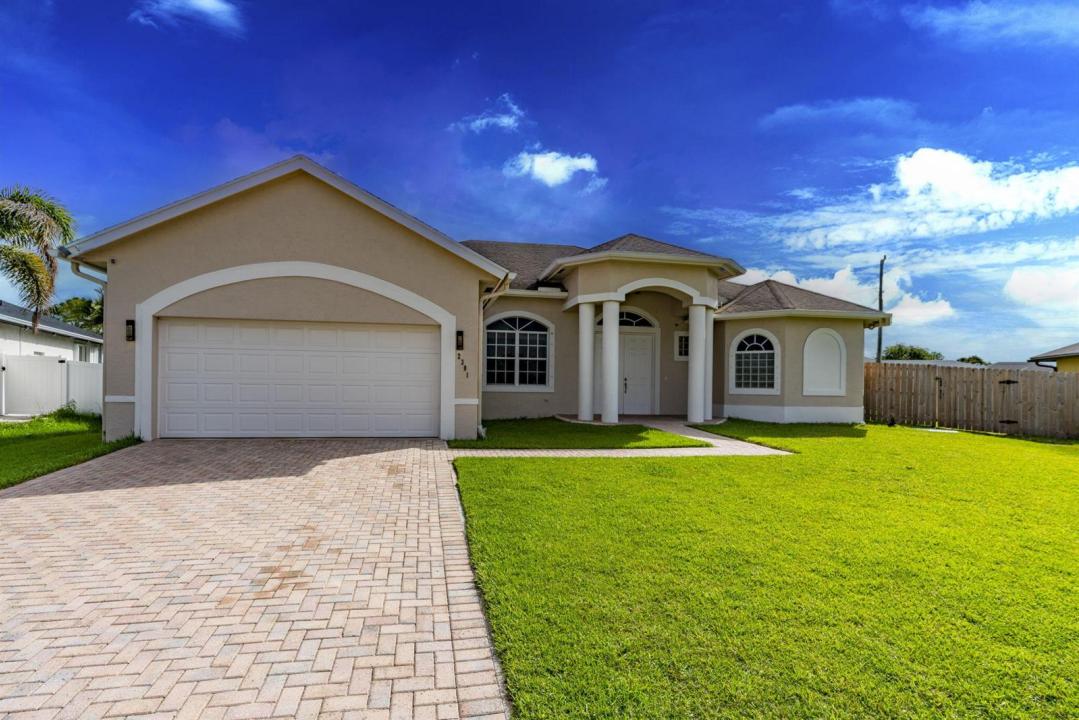
650 000 $ US
Maison unifamiliale à vendre, 2301 SW Vale, Port St. Lucie, Floride 34953, États-Unis
- #MLSB26038304
- 4
- 4
271 m² (2 913 ft²)
Inscrit par LPT Realty, LLC
Le bien Maison Unifamiliale situé à 2301 SW Vale, Port St. Lucie, Floride 34953, États-Unis est actuellement à vendre.Cette propriété a 4 chambres, 4 salles de bains caractéristiques.
Description
Custom-built 4-bed, 3.5 bath + den pool home that would be great for multi generational living with a separate full kitchen/living room combo, oversized bedroom, two closets, bathroom with walk-in shower, stacked washer and dryer, private side-yard entrance, access to the pool. The main area is, 3 bedrooms plus a den, 2.5 baths, and 20-ft vaulted ceilings. Updates include a 2022 4-ton AC for the main area, a separate 2022 2-ton AC for the back area, a 2024 water heater, newer washer, and new dryer. CBS construction, underground electric service, AT&T Fiber Optic internet, a whole-house saltwater filtration system, irrigation, and motion-sensor floodlights. The home features18-inch tile throughout the main living areas and wood laminate flooring in the bedrooms. A spacious kitchen offers granite countertops and granite windowsills throughout the home. French doors provide natural light and easy access to the outdoor entertaining areas. Step outside to enjoy your private pool and screened lanai, creating the perfect setting for relaxing or entertaining year-round. This is a rare opportunity to own a home with space for generational living, offering flexibility for guests, or a private home office. Schedule your private showing today.
Lieu
2301 SW Vale, Port St. Lucie, Floride 34953, États-Unis
Caractéristiques de la propriété
Propriété
- Superficie du bien:
271 m² (2 913 ft²) - Type: Non Meublé
- Caractéristiques: Garde-mangerGarageChambres SéparéesEntrée PrivéeRaccordement Pour La LaveuseGarde-robe Walk-in
Parcelle/Terrain
- Superficie du terrain/lot:
1 255 m² (13 504 ft²) - Description du terrain: Clôturé
Construction
- Année de construction: 2007
- Style: ModerneModerne
- Toiture: Bardeaux D'asphalteBardeau
- Construction: Construction Stuc Et Blocs De Béton
Stationnement/Garage
- Description du garage: Garage AttachéOuvre-porte De Garage Automatique
Chambres
- Chambres: 4
Salles de bains
- Nombre total de salles de bain: 4
- Salle de bain complète: 3
- Demi-bains: 1
Autres pièces
- Types de pièces: Chambre/quartier Des DomestiquesSalle De Détente/Salle De Lecture/bureauHall D'entréeQuartier Des Invités/du PersonnelSalle À Manger Formelle
- Description de la cuisine: Îlot
- Appareils électroménagers: Chauffe-eau ÉlectriqueLaveuseCuisinièreMicroondesRéfrigérateurSécheuseLave-vaisselle
Caractéristiques intérieures
- Doors: Porte Française
- Fenêtres: StoresVolets Anti-ouragan
- Planchers: Tuile
- Plafond: Plafonds VoûtésPlafonds Surélevés
Piscine et spa
- Piscine: Piscine PrivéeBéton
Récréatif
- Récréatif: Piscine
Sécurité
- Caractéristiques: Détecteur De Fumée
Vue
- Caractéristiques: Vue Sur La Piscine
Chauffage et climatisation
- Système de chauffage: ÉlectriqueCentral
- Système de refroidissement: Ventilateur Au PlafondÉlectriqueAir Climatisé Central
Services publics
- Télécommunication: Câble Disponible
- Autres services publics / utilités: ÉgoutPublicÉgout Hors SiteÉgout Municipal
Communauté
- Caractéristiques: Animaux PermisPiscine