
13 995 000 $ US
Maison unifamiliale à vendre, 2312 Appaloosa Trail, Wellington, Floride 33414, États-Unis
- #MLSR11142125
- 6
- 9
751 m² (8 084 ft²)
Inscrit par Engel & Volkers Wellington
Le bien Maison Unifamiliale situé à 2312 Appaloosa Trail, Wellington, Floride 33414, États-Unis est actuellement à vendre.Cette propriété a 6 chambres, 9 salles de bains caractéristiques.
Description
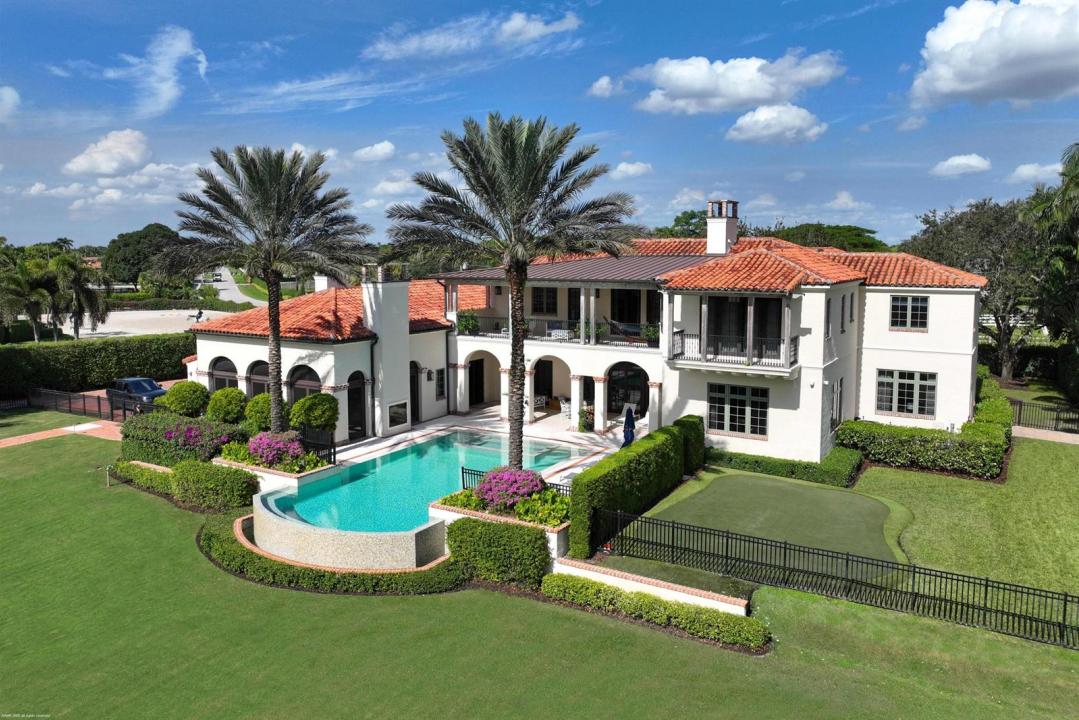
A true masterpiece! Unmatched equestrian estate positioned next to Wellington International horse show grounds. Mere minutes walking to the competition arenas. The main home and owners barn were constructed with the highest quality and finest design. A standing work or art!
This Mediterranean style equestrian compound boasts Palm Beach Island level finishes and spans over 4 acres across two lots and includes an exquisite, 11,359 sq ft (7878 sq ft under air), 5-bedroom plus office main residence with a guest apartment, two 8-stall barns, a 3-bedroom staff apartment, an oversized NEW, sub-irrigated riding arena that measures 210x125ft, a grand prix field and 10 paddocks. A rare opportunity to own one of the finest equestrian estate in Wellington. Designed by architect Roger Janssen, the main home features elegant living and dining spaces, a billiards room, office, screened porch, butler's kitchen and well-appointed kitchen and family areas. Upstairs hosts the primary suite and three additional bedrooms. Premium finishes include cypress ceilings, custom cabinetry, hardwood flooring, a full-house generator, Infinity pool overlooking the field and much more.
Lieu
2312 Appaloosa Trail, Wellington, Floride 33414, États-Unis
Caractéristiques de la propriété
Propriété
- Superficie du bien:
751 m² (8 084 ft²) - Type: Non Meublé
- Caractéristiques: Garde-mangerSalle De LavageGarageBalconAscenseurPatioAppartement Attenant Au GarageEntrée Privée
Parcelle/Terrain
- Superficie du terrain/lot:
8 458 m² (91 040 ft²) - Description du terrain: ClôturéChevaux Autorisés
Construction
- Année de construction: 2015
- Style: Style MéditerranéenMaison À Paliers MultiplesAppartement Rez De Jardin
- Toiture: TuileBétonAluminium
- Construction: Construction Stuc Et Blocs De Béton
Stationnement/Garage
- Description du garage: Garage AttachéOuvre-porte De Garage Automatique
Chambres
- Chambres: 6
Salles de bains
- Nombre total de salles de bain: 9
- Salle de bain complète: 6
- Demi-bains: 3
- Détails: Miroirs Sur Mesure
Autres pièces
- Types de pièces: Salle De Détente/Salle De Lecture/bureauHall D'entréeGrande PièceSalle À Manger FormelleSalle De Lavage
- Description de la cuisine: Îlot
- Appareils électroménagers: CongélateurLaveuseCuisinièreMicroondesFour - MuralRéfrigérateurFour - Auto-nettoyantBroyeur De DéchetsSécheuseLave-vaisselle
Caractéristiques intérieures
- Doors: Porte Française
- Planchers: Bois
- Plafond: Plafonds VoûtésPlafonds Surélevés
- Bar: Bar Avec ÉvierBar
Caractéristiques extérieures
- Espaces extérieurs: BalconPatio
- Entrée privée: Entrée - Circulaire
- Espaces de stationnement couverts:
Piscine et spa
- Piscine: ChaufféePiscine PrivéeÉquipement Inclus
Récréatif
- Récréatif: Piscine
Sécurité
- Caractéristiques: Alarme D'incendie
Équestre / agricole
- Structures: Étable
- Caractéristiques: Sellerie
Vue
- Caractéristiques: Vue Sur La Piscine
Chauffage et climatisation
- Système de chauffage: Central
- Système de refroidissement: Air Climatisé Central
Services publics
- Télécommunication: Câble Disponible
- Autres services publics / utilités: Gaz NaturelInstallations SanitairesPublicFausse Septique
Communauté
- Caractéristiques: Animaux PermisAscenseurPiscine
Informations sur les établissements scolaires
- École Secondaire: Wellington
- École Intermédiaire: Polo Park
- École Primaire: New Horizons