
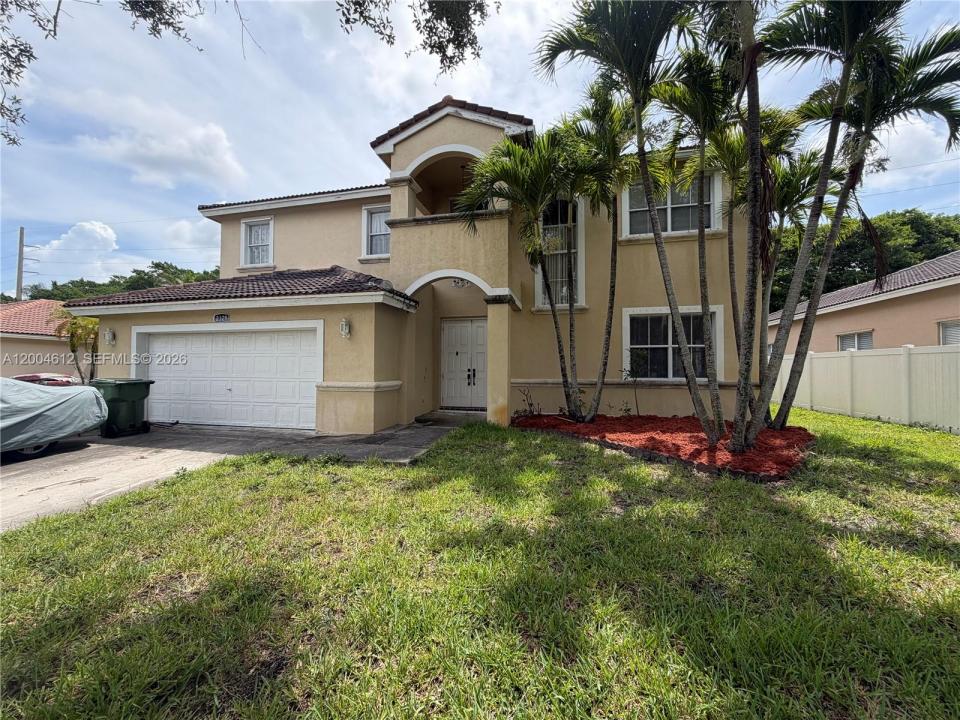
765 000 $ US
Maison unifamiliale à vendre, 2329 NW 184th Ter, Pembroke Pines, Floride 33029, États-Unis
- #MLSA12004612
- 5
- 3
249 m² (2 678 ft²)
Inscrit par Reaction Realty Group, Inc.
Le bien Maison Unifamiliale situé à 2329 NW 184th Ter, Pembroke Pines, Floride 33029, États-Unis est actuellement à vendre.Cette propriété a 5 chambres, 3 salles de bains caractéristiques.
Description
This home is located in desirable Keystone Lakes gated community, this 5 bedroom, 3 bathroom home with a 2 car garage needs TLC!!! It offers both comfort and privacy in a beautifully maintained setting. This two story residence features a thoughtfully designed split bedroom floor plan. The first floor boasts soaring cathedral style ceilings, creating a bright and airy atmosphere. A convenient downstairs bedroom sits adjacent to a full bathroom, making it perfect for guests or an in law suite. The California style open kitchen flows seamlessly into the family room and dining area, enhanced by abundant natural light and serene views of the berm, offering exceptional privacy. Kitchen cabinets are solid wood, and the seller has the doors ready for final installation. Upstairs, you will find three spacious bedrooms along with a well appointed bathroom. The split primary suite is a true retreat, featuring a large bathroom with dual sinks, a separate toilet area, a Roman tub, a walk in shower, and generous his and hers walk in closets. This home offers the perfect blend of space, functionality, and elegance. This is a must see.
Lieu
2329 NW 184th Ter, Pembroke Pines, Floride 33029, États-Unis
Caractéristiques de la propriété
Propriété
- Superficie du bien:
249 m² (2 678 ft²) - Type: Non Meublé
- Caractéristiques: Garde-mangerSalle De LavageGarageEntrée Privée
Parcelle/Terrain
- Superficie du terrain/lot:
715 m² (7 700 ft²)
Construction
- Année de construction: 1996
- Construction: Construction Stuc Et Blocs De Béton
Stationnement/Garage
- Description du garage: Garage Attaché
Chambres
- Chambres: 5
Salles de bains
- Nombre total de salles de bain: 3
- Salle de bain complète: 3
Caractéristiques intérieures
- Fenêtres: StoresVolets Anti-ouragan
- Planchers: TuileTapis
Vue
- Caractéristiques: Jardin
Chauffage et climatisation
- Système de chauffage: ÉlectriqueCentral
- Système de refroidissement: Ventilateur Au PlafondÉlectriqueAir Climatisé Central
Services publics
- Autres services publics / utilités: Égout MunicipalEau Municipale
Communauté
- Caractéristiques: Animaux PermisCommunauté Clôturée
Informations sur les établissements scolaires
- École Secondaire: West Broward
- École Intermédiaire: Silver Trail
- École Primaire: Chapel Trail