
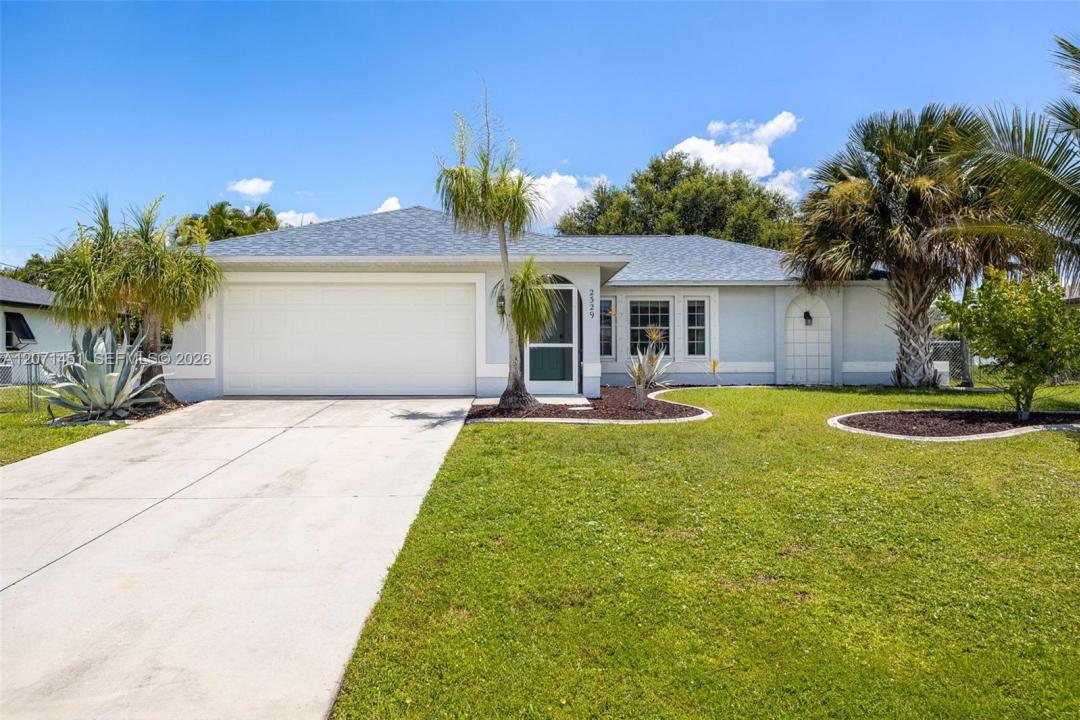
310 000 $ US
Maison unifamiliale à vendre, 2329 SE 8th AVE, Cape Coral, Floride 33990, États-Unis
- #MLSA12071451
- 3
- 2
113 m² (1 212 ft²)
Inscrit par KW Florida Living
Le bien Maison Unifamiliale situé à 2329 SE 8th AVE, Cape Coral, Floride 33990, États-Unis est actuellement à vendre.Cette propriété a 3 chambres, 2 salles de bains caractéristiques.
Description
Welcome home to this centrally located Cape Coral property just off Veterans Parkway, offering a convenient location, spacious layout, and several important updates already completed. As you enter, you're greeted by a bright, inviting great room filled with natural light. The open floor plan flows easily between living, dining, and kitchen areas, ideal for everyday living and entertaining. The kitchen features granite countertops, ample workspace, and a generously sized pantry. Tile flooring runs throughout, and each bedroom offers comfortable, flexible space for family, guests, or a home office. Step outside to the spacious lanai, perfect for relaxing and enjoying the Florida air year-round. Beyond it, the fully fenced backyard offers room to play, garden, or unwind. A large storage shed keeps tools and equipment organized, or could serve as a workshop. Major updates include a newer roof (2023) and HVAC/hot water heater (2019), giving buyers peace of mind. Ideally located near schools, shopping, dining, and entertainment, with easy access to Southwest Florida's beaches, this home combines comfort, convenience, and value. Whether you want a primary residence, seasonal home, or investment, this is one you'll want to see!
Lieu
2329 SE 8th AVE, Cape Coral, Floride 33990, États-Unis
Caractéristiques de la propriété
Propriété
- Superficie du bien:
113 m² (1 212 ft²) - Type: Non Meublé
- Caractéristiques: Garde-mangerEspace Pour La PiscineSalle De LavageGarageChambres SéparéesEntrée PrivéeGarde-robe Walk-in
- Autres bâtiments: Remise
Parcelle/Terrain
- Superficie du terrain/lot:
963 m² (10 367 ft²) - Description du terrain: Clôturé
Construction
- Année de construction: 2005
- Toiture: Bardeau
- Construction: Blocs De Béton
- extérieur: Stucco
Stationnement/Garage
- Description du garage: Garage AttachéOuvre-porte De Garage Automatique
Chambres
- Chambres: 3
Salles de bains
- Nombre total de salles de bain: 2
- Salle de bain complète: 2
Caractéristiques intérieures
- Planchers: Tuile
- Plafond: Plafonds Voûtés
Sécurité
- Caractéristiques: Détecteur De Fumée
Chauffage et climatisation
- Système de chauffage: ÉlectriqueCentral
- Système de refroidissement: Ventilateur Au PlafondÉlectriqueAir Climatisé Central
Services publics
- Autres services publics / utilités: Égout MunicipalEau Municipale
Communauté
- Caractéristiques: Animaux Permis