
5 850 000 $ US
Maison unifamiliale à vendre, 233 Aberdeen Ct, Tavernier, Floride 33070, États-Unis
- #MLSA12028896
- 5
- 4
250 m² (2 688 ft²)
Inscrit par The Keyes Company
Le bien Maison Unifamiliale situé à 233 Aberdeen Ct, Tavernier, Floride 33070, États-Unis est actuellement à vendre.Cette propriété a 5 chambres, 4 salles de bains caractéristiques.
Description
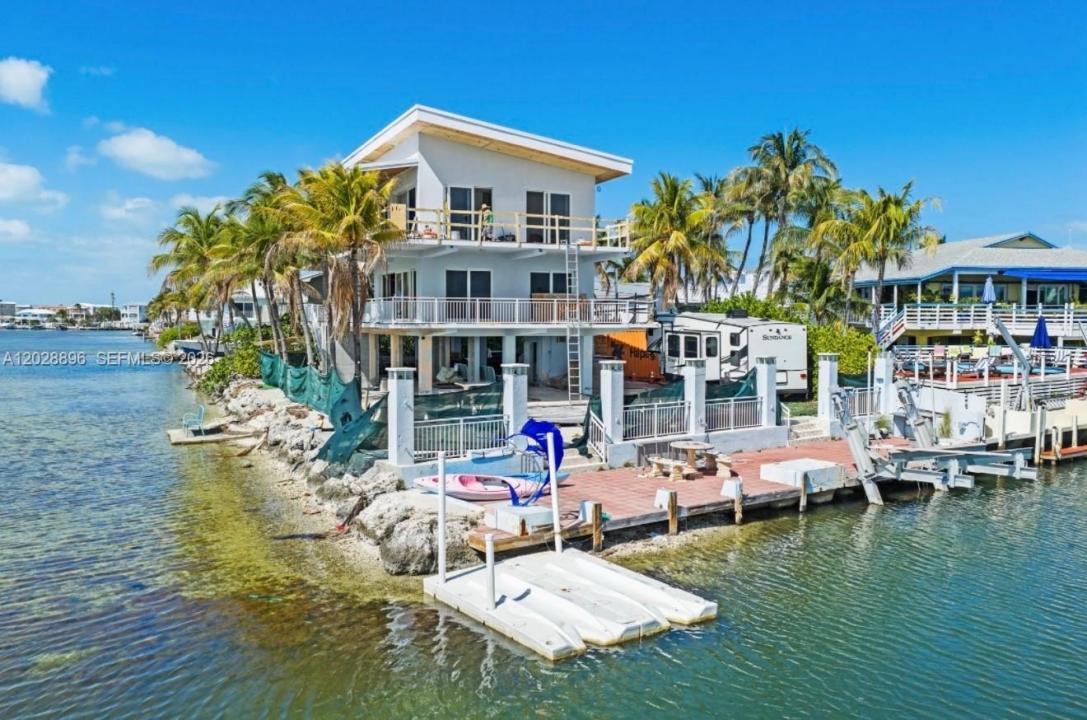
Completely transformed down to the studs and scheduled for completion in late 2026, this extraordinary bay front estate represents the pinnacle of modern Florida Keys luxury. Meticulously rebuilt with elevated design, superior craftsmanship, and today’s most coveted finishes, every detail has been thoughtfully curated to deliver an unparalleled waterfront lifestyle. Experience the ultimate Florida Keys lifestyle in this stunning bay front retreat in highly sought-after Tavernier. Perfectly positioned to capture endless turquoise water views and breathtaking sunsets. This exceptional residence features a raised metal roof, impact windows and doors, designer finishes, and sophisticated modern touches throughout. Designed for the boating enthusiast, the property features a private dock equipped with a 15,000-pound boat lift, providing effortless access to the Florida Bay and Atlantic Ocean. Enjoy a resort-style outdoor oasis with a pool, expansive waterfront entertaining areas, private dockage all overlooking the bay. Just minutes from Islamorada’s renowned dining, marinas, sandbars, and offshore adventures. A rare opportunity to own a newly reimagined masterpiece in the heart of the Upper Keys.
Lieu
233 Aberdeen Ct, Tavernier, Floride 33070, États-Unis
Caractéristiques de la propriété
Propriété
- Superficie du bien:
250 m² (2 688 ft²) - Caractéristiques: Entrée PrivéeÉclairage Extérieur
- Lieu: Accès À L'océanBord De L'eau
Parcelle/Terrain
- Superficie du terrain/lot:
747 m² (8 045 ft²) - Bord de l'eau: 19 m
Construction
- Année de construction: 1990
- Style: Maison À Paliers Multiples
- Toiture: Tôle
- Construction: Construction Stuc Et Blocs De Béton
Chambres
- Chambres: 5
Salles de bains
- Nombre total de salles de bain: 4
- Salle de bain complète: 4
- Détails: Miroirs Sur Mesure
Autres pièces
- Types de pièces: SolariumSalle Familiale
- Description de la cuisine: Îlot
Caractéristiques intérieures
- Moulures / boiseries: Armoires
Caractéristiques extérieures
- Espaces de stationnement couverts: 2
Piscine et spa
- Piscine: Creusée
Eau et navigation
- eau: Baie
- Navigation de plaisance: Mouillage Disponible
Récréatif
- Récréatif: Piscine
Vue
- Caractéristiques: Vue Sur La PiscineVue Sur La BaieVue Sur L'eau
Chauffage et climatisation
- Système de chauffage: Central
- Système de refroidissement: Ventilateur Au PlafondAir Climatisé Central
Services publics
- Autres services publics / utilités: Égout MunicipalEau Municipale
Communauté
- Caractéristiques: Animaux Permis