
4 895 000 $ US
Maison unifamiliale à vendre, 2360 NE 49th Street, Lighthouse Point, Floride 33064, États-Unis
- #MLSB26032757
- 5
- 5
430 m² (4 631 ft²)
Inscrit par Native Realty Co.
Le bien Maison Unifamiliale situé à 2360 NE 49th Street, Lighthouse Point, Floride 33064, États-Unis est actuellement à vendre.Cette propriété a 5 chambres, 5 salles de bains caractéristiques.
Description
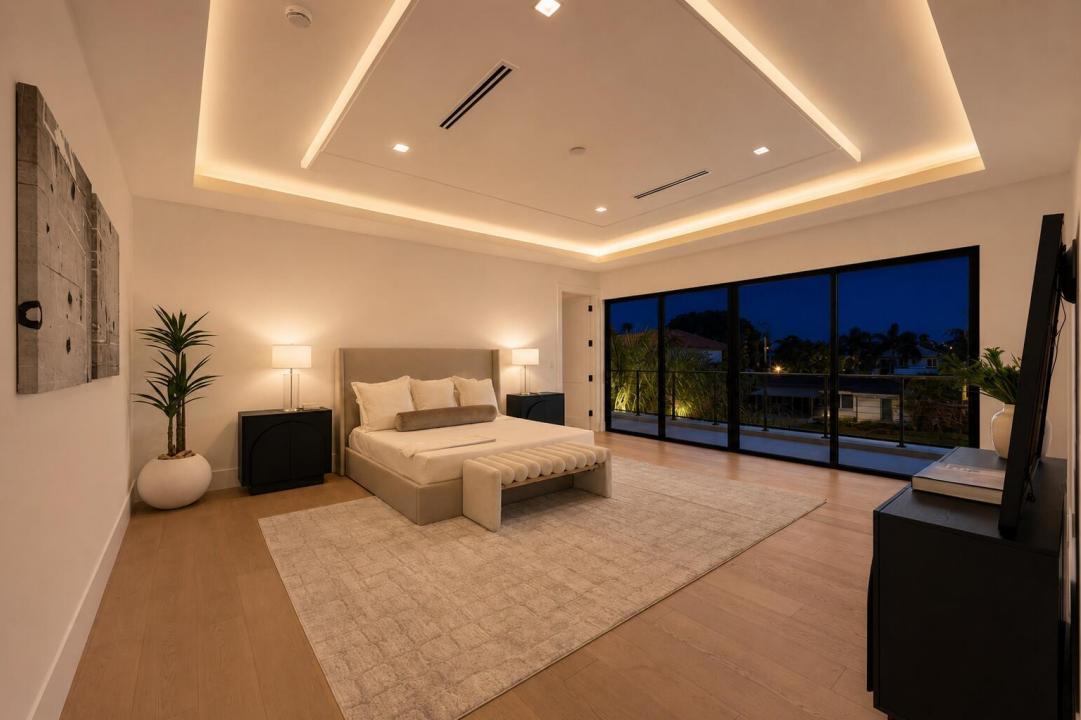
Modern ocean-access masterpiece in Lighthouse Point with 80' of deep-water & no fixed bridges. New from the ground-up including seawall and dock, this architectural showpiece blends warm organic textures with dramatic contemporary design. Massive entry with floating staircase and Zen atrium centerpiece. Designer kitchen with custom walnut cabinetry, oversized waterfall island, GE Monogram appliances, and walk-in pantry & expansive living and entertaining spaces. Custom elevator, open loft, impact glass throughout and a stunning primary suite with spa bath and custom his & her closets. All bedrooms ensuite. Resort-style backyard with heated pool, spa, summer kitchen. Lighthouse Point Waterfront is known for it's easy access to Hillsboro inlet for the ultimate fishing and boating lifestyle. Walking distance to John Trudel Community Center with Kids park, indoor community center, pickleball, sand volleyball and more. Lighthouse Point Waterfront is known for it's easy access to Hillsboro inlet for the ultimate fishing and boating lifestyle.
Lieu
2360 NE 49th Street, Lighthouse Point, Floride 33064, États-Unis
Caractéristiques de la propriété
Propriété
- Superficie du bien:
430 m² (4 631 ft²) - Caractéristiques: Garde-mangerGarageBalconAscenseurPatioEntrée PrivéeGarde-robe Walk-in
- Lieu: Accès À L'océanBord De L'eau
Parcelle/Terrain
- Superficie du terrain/lot:
743 m² (8 000 ft²) - Bord de l'eau: 24 m
Construction
- Année de construction: 2026
- Style: ModerneModerne
- Toiture: Tuile Plate
- Type de toit: Plat
- État: Construction Neuve
Stationnement/Garage
- Description du garage: Garage AttachéOuvre-porte De Garage Automatique
Chambres
- Chambres: 5
Salles de bains
- Nombre total de salles de bain: 5
- Salle de bain complète: 5
Autres pièces
- Types de pièces: Hall D'entrée
- Description de la cuisine: Îlot
- Appareils électroménagers: LaveuseCuisinièreMicroondesFour - MuralRéfrigérateurFour - Auto-nettoyantBroyeur De DéchetsSécheuseMachine À GlaçonsLave-vaisselle
Caractéristiques intérieures
- Planchers: BoisVinyleBéton
- Plafond: Plafonds VoûtésPlafonds Surélevés
- Moulures / boiseries: Armoires
- Bar: Bar
Caractéristiques extérieures
- Espaces extérieurs: BalconPatio
- Espaces de stationnement couverts:
Piscine et spa
- Piscine: ChaufféePiscine PrivéeGuniteBétonPiscine Et Spa
- Spa: Chauffé
Eau et navigation
- eau: Mur De Protection Du LittoralCanal
- Navigation de plaisance: Quai À BateauMouillage DisponibleQuai Privé
Récréatif
- Récréatif: SpaSpaPiscineAccès Non Restreint À L'eau SaléeBarbecue
Vue
- Caractéristiques: Vue Sur Le CanalVue Sur L'eau
Chauffage et climatisation
- Système de chauffage: Électrique
- Système de refroidissement: ÉlectriqueAir Climatisé Central
Services publics
- Autres services publics / utilités: ÉgoutPublicÉgout Hors SiteÉgout Municipal
Communauté
- Caractéristiques: Animaux PermisAscenseurPiscine
Informations sur les établissements scolaires
- École Secondaire: Deerfield Beach
- École Intermédiaire: Deerfield Beach
- École Primaire: Norcrest