
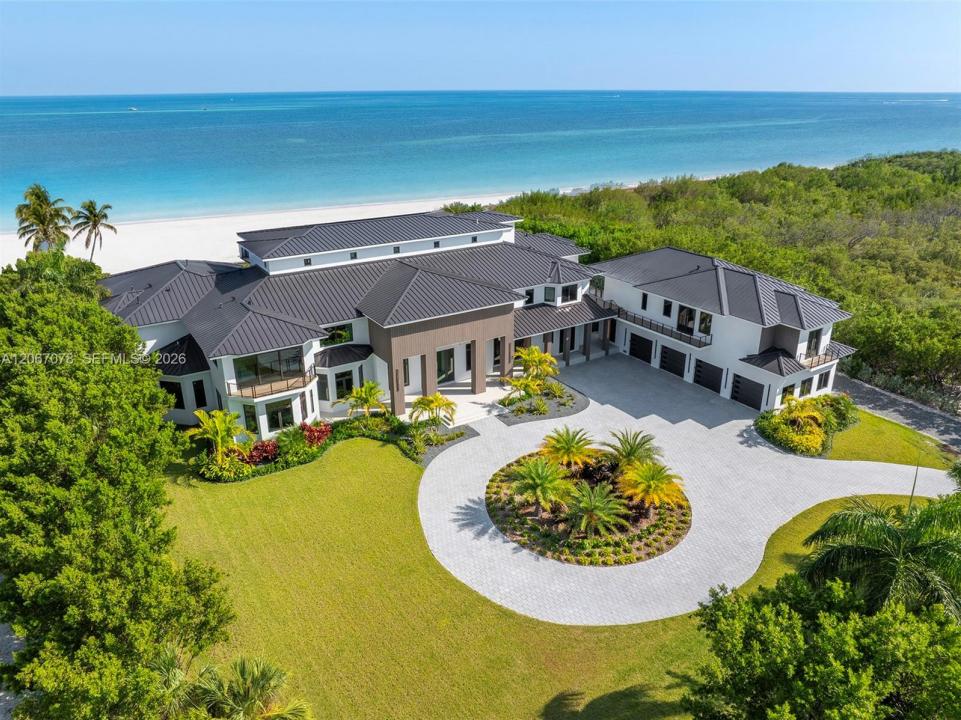
27 500 000 $ US
Maison unifamiliale à vendre, 2405 Coco Plum Dr, Marathon, Floride 33050, États-Unis
- #MLSA12067078
- 9
- 10
1 721 m² (18 524 ft²)
Inscrit par The Keyes Company
Le bien Maison Unifamiliale situé à 2405 Coco Plum Dr, Marathon, Floride 33050, États-Unis est actuellement à vendre.Cette propriété a 9 chambres, 10 salles de bains caractéristiques.
Description
One of the Florida Keys' most significant newly completed trophy estates, now making its market debut fully completed and never occupied. This one-of-a-kind waterfront residence offers 18,736 SF of interior living space and more than 29,000 SF under roof on approximately 1.72 acres with 200 feet of ocean frontage. A property of this scale, quality and waterfront presence has become exceptionally difficult to replicate under today's development environment, making it as irreplaceable as it is exceptional. Designed for the most discerning owners, the estate features 9 bedrooms, 9.5 bathrooms, a detached guest residence, private elevator, 9-car garage, and an extraordinary indoor-outdoor living experience highlighted by a newly completed 100-foot infinity-edge pool, separate beach-entry pool, and expansive waterfront terraces, unveiling an outdoor environment never before presented to the market. Included in the offering is a deeded 60-foot boat slip at a nearby marina, located approximately two minutes from the residence, providing immediate access to world-class boating and fishing. Marathon International Airport is approximately five minutes away, allowing seamless arrival by private aircraft. Contemporary architecture, exceptional craftsmanship, absolute privacy, and one of the most exclusive waterfront settings in the Florida Keys define this truly irreplaceable trophy estate.
Lieu
2405 Coco Plum Dr, Marathon, Floride 33050, États-Unis
Caractéristiques de la propriété
Propriété
- Superficie du bien:
1 721 m² (18 524 ft²) - Type: Semi-meublé
- Caractéristiques: Salle De LavageGaragePorche OuvertBalconAscenseurPatioÉclairage ExtérieurGarde-robe Walk-in
- Lieu: Accès À L'océanBord De L'eau
- Autres bâtiments: Maison D'amis
Parcelle/Terrain
- Superficie du terrain/lot:
6 957 m² (74 888 ft²) - Bord de l'eau: 67 m
Construction
- Année de construction: 2026
- Style: 3 Étages
- Toiture: Tôle
- État: Construction Neuve
- Construction: Construction ÉlevéeConstruction Stuc Et Blocs De BétonBéton Préfabriqué
Stationnement/Garage
- Description du stationnement: Stationnement Couvert
- Description du garage: Garage AttachéOuvre-porte De Garage Automatique
Chambres
- Chambres: 9
Salles de bains
- Nombre total de salles de bain: 10
- Salle de bain complète: 9
- Demi-bains: 1
Autres pièces
- Types de pièces: Salle FamilialeSalle De Détente/Salle De Lecture/bureauGrande PièceSalle À Manger FormelleSalle Multimédia
- Description de la cuisine: Îlot
- Appareils électroménagers: LaveuseCuisinièreMicroondesFour - MuralRéfrigérateurBroyeur De DéchetsSécheuseMachine À Glaçons
Caractéristiques intérieures
- Planchers: Marbre
- Plafond: Plafonds Surélevés
- Bar: Bar Avec ÉvierBar
Caractéristiques extérieures
- Espaces extérieurs: BalconPatio
- Entrée privée: Entrée - Circulaire
- Espaces de stationnement couverts:
Piscine et spa
- Piscine: Douche ExtérieureGunite
Eau et navigation
- eau: Bord De Mer
Récréatif
- Récréatif: Piscine
Vue
- Caractéristiques: Vue Sur La MerVue Sur La PiscineDirectement Sur L'océanVue Sur L'eau
Chauffage et climatisation
- Système de chauffage: ÉlectriqueCentralZoné
- Système de refroidissement: Air Climatisé Central
Services publics
- Autres services publics / utilités: Égout MunicipalEau Municipale
Communauté
- Caractéristiques: Bar