
5 000 $ US
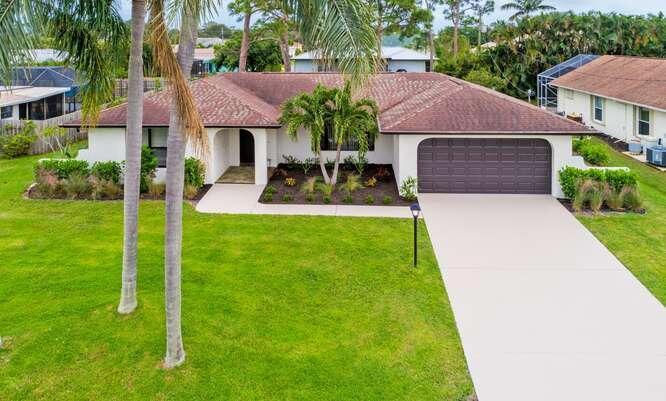
Maison unifamiliale à louer, 2413 SE Wishbone Road, Port St. Lucie, Floride 34952, États-Unis
- #MLSB26056571
- 3
- 2
141 m² (1 518 ft²)
Inscrit par Keller Williams Realty Of The
Le bien Maison Unifamiliale situé à 2413 SE Wishbone Road, Port St. Lucie, Floride 34952, États-Unis est actuellement à louer.Cette propriété a 3 chambres, 2 salles de bains caractéristiques.
Description
Experience the charm of Old Florida in this beautifully furnished coastal retreat in sought-after Sandpiper Bay. Unwind in the enclosed Florida room, soak in the hot tub, gather around the fire pit, or enjoy grilling on the open patio and dining al fresco. Perfectly situated in one of Port St. Lucie's most desirable locations, you will be just minutes from The Saints Golf Course, Port St. Lucie Botanical Gardens, the Port District along the Indian River, and public boat ramps with direct ocean access. This wonderful community offers nearby parks, large greenspaces with pet-friendly walking and bike trails. Just a short drive away you will find world renowned beaches, charming downtown districts, Tradition, and Clover Park (home of the New York Mets Spring Training). Whether you're visiting for work, a seasonal escape, or an extended stay, this inviting home offers thoughtfully designed spaces, modern comforts for ultimate relaxation and convenience, all situated in an unbeatable Treasure Coast location.
Lieu
2413 SE Wishbone Road, Port St. Lucie, Floride 34952, États-Unis
Caractéristiques de la propriété
Propriété
- Superficie du bien:
141 m² (1 518 ft²) - Caractéristiques: GaragePatioChambres SéparéesEntrée PrivéeSalle De Lavage Dans Le GarageEspace De RemisageGarde-robe Walk-in
Parcelle/Terrain
- Superficie du terrain/lot:
971 m² (10 454 ft²)
Construction
- Année de construction: 1984
- Toiture: Bardeaux D'asphalteBardeau
- Construction: Construction Stuc Et Blocs De Béton
Stationnement/Garage
- Description du garage: Garage Attaché
Chambres
- Chambres: 3
Salles de bains
- Nombre total de salles de bain: 2
- Salle de bain complète: 2
Autres pièces
- Types de pièces: Salle À Manger Formelle
- Appareils électroménagers: Chauffe-eau ÉlectriqueLaveuseCuisinièreFour - MuralRéfrigérateurFour - Auto-nettoyantBroyeur De DéchetsSécheuseMachine À GlaçonsLave-vaisselle
- Description de la salle de lavage: Salle De Lavage Dans Le Garage
Caractéristiques intérieures
- Planchers: TuileBois
- Plafond: Plafonds Surélevés
Caractéristiques extérieures
- Espaces extérieurs: Patio
- Espaces de stationnement couverts:
Piscine et spa
- Spa: BaignoireChauffé
Récréatif
- Récréatif: Spa
Chauffage et climatisation
- Système de chauffage: Central
- Système de refroidissement: Ventilateur Au PlafondAir Climatisé Central
Services publics
- Télécommunication: Câble Disponible
- Autres services publics / utilités: Installations SanitairesÉgout Hors SiteFausse Septique
Communauté
- Caractéristiques: Animaux PermisSpaSalle De Lavage