
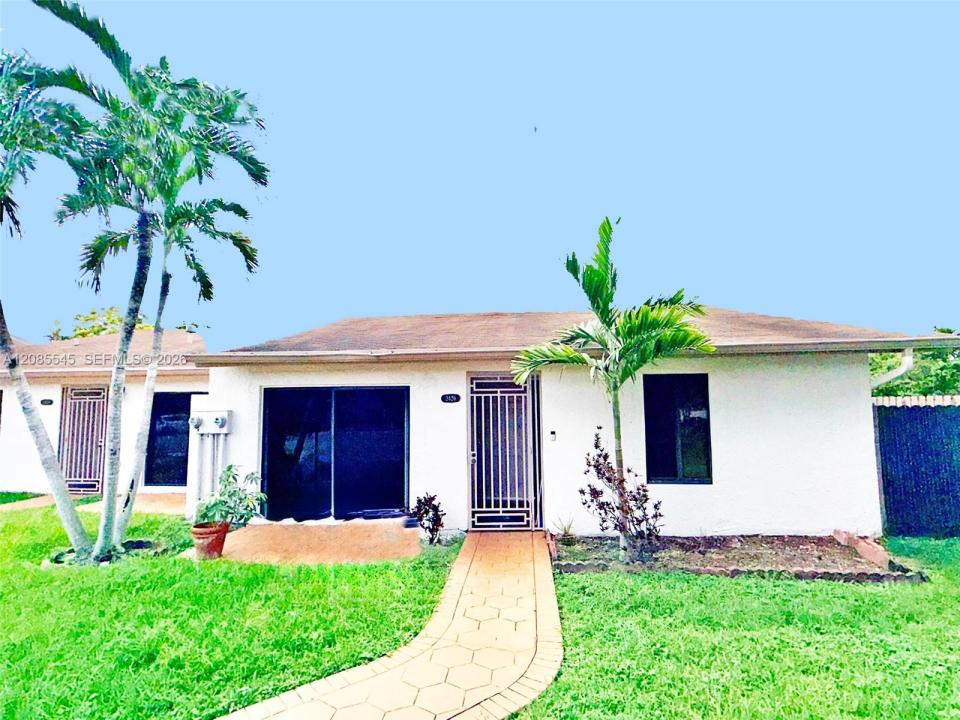
950 000 $ US
Maison unifamiliale à vendre, 2426 SW 109th Ct, Miami, Floride 33165, États-Unis
- #MLSA12085545
- 4
- 3
159 m² (1 708 ft²)
Inscrit par Coldwell Banker Realty
Le bien Maison Unifamiliale situé à 2426 SW 109th Ct, Miami, Floride 33165, États-Unis est actuellement à vendre.Cette propriété a 4 chambres, 3 salles de bains caractéristiques.
Description
This Exceptional, Superbly Maintained 4-bedroom, 3-bath, 1980 Adjusted Square Ft one-story twin home offers a Prime Investment Opportunity just across from Florida International University and is sold together with 2428 SW 109 Court, a 3-bedroom, 2-bath, one-story twin home, as a package deal. This is a Great Opportunity to have immediate Income while living in the 3/2 home or simply renting both homes out. The spacious 4/3 home, with 1,980 sq ft, is currently rented and generating $3,400 in monthly income through January 15, 2027. Features include an open Split-Bedroom Floor Plan with two Master Bedroom Suites, Vaulted Ceilings, Skylights, and large
Living and Dining areas with Laminate Floors. The Newer Kitchen offers Wood Cabinetry and Granite Counters, opening to a large Tiled Family Room and a generous second Master Bedroom and Bathroom Suite. Outdoor highlights include a big Tiled Covered Patio, a Fenced Yard, a Storage Shed, and Fruit Trees. Additional upgrades include Newer Central A/C, Impact Windows, and a New Shingle Roof to be installed before closing. This Enticing home is conveniently located in a Prime Cul-De-Sac Street near major highways, Shopping, Dining, Parks, Public Transportation, and Miami International Airport.
Lieu
2426 SW 109th Ct, Miami, Floride 33165, États-Unis
Caractéristiques de la propriété
Propriété
- Superficie du bien:
159 m² (1 708 ft²) - Type: Non Meublé
- Caractéristiques: Salle De LavagePatioChambres SéparéesEntrée PrivéeGarde-robe Walk-in
- Lieu: Cul-de-sac
- Autres bâtiments: Remise
Parcelle/Terrain
- Superficie du terrain/lot:
552 m² (5 946 ft²) - Description du terrain: ClôturéTerrain D'angle
Construction
- Année de construction: 1981
- Toiture: Bardeau
- Construction: Construction Stuc Et Blocs De Béton
Stationnement/Garage
- Description du stationnement: Dans La Rue
Chambres
- Chambres: 4
Salles de bains
- Nombre total de salles de bain: 3
- Salle de bain complète: 3
Caractéristiques intérieures
- Planchers: TuileTapis
- Plafond: Plafonds Voûtés
Caractéristiques extérieures
- Espaces extérieurs: Patio
- Espaces de stationnement couverts:
Vue
- Caractéristiques: Jardin
Chauffage et climatisation
- Système de chauffage: Unité En Cycle InverséÉlectriqueCentral
- Système de refroidissement: Ventilateur Au PlafondAir Climatisé Central
Services publics
- Autres services publics / utilités: Égout MunicipalEau Municipale
Communauté
Informations sur les établissements scolaires
- École Intermédiaire: Rockway
- École Primaire: Royal Palm