
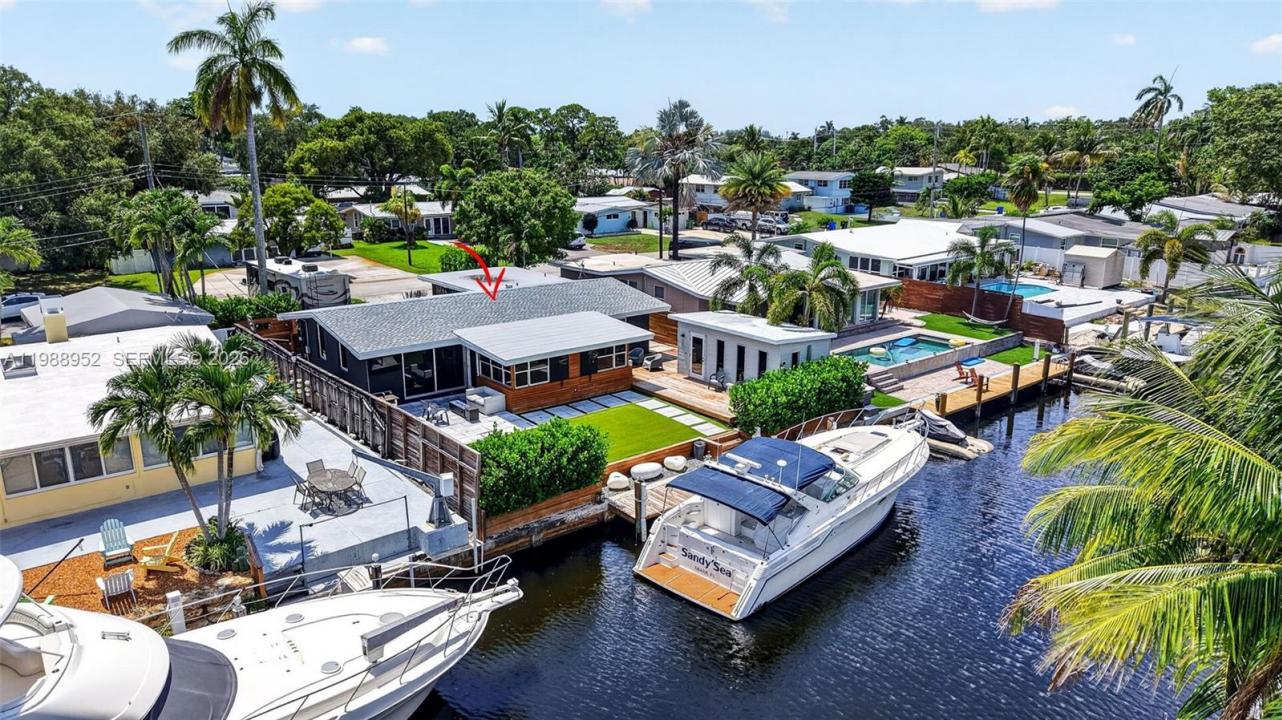
1 099 000 $ US
Maison unifamiliale à vendre, 2436 Cat Cay Ln, Fort Lauderdale, Floride 33312, États-Unis
- #MLSA11988952
- 3
- 2
158 m² (1 702 ft²)
Inscrit par Keller Williams Dedicated Professionals
Le bien Maison Unifamiliale situé à 2436 Cat Cay Ln, Fort Lauderdale, Floride 33312, États-Unis est actuellement à vendre.Cette propriété a 3 chambres, 2 salles de bains caractéristiques.
Description
Completely renovated waterfront home in Lauderdale Isles with ocean access and no fixed bridges. This 3BD/2BA home includes an additional 200' sq ft shed completely enclosed with drywall & recessed lighting. Fully reconstructed with permits: Roof (2024), new electrical lines/panels. New plumbing throughout including underground PVC lines, and tankless water heater. Open layout with vaulted ceilings. Beautifully renovated kitchen featuring a large island, white cabinetry, granite counters, and 36 inch double Subzero fridge & freezer—ideal for entertaining. Large flex space in primary bedroom ideal for custom closet build out & gym/office - bath with rain shower & fireplace over stand alone bathtub. Impact windows and doors!! New plank laminate flooring installed throughout main living areas. AC 2023. Elegant front courtyard entry offers privacy and tranquility. Enjoy 60’ of waterfront with dock equipped with 30/50 amp shore power. Stunning outdoor space with artificial turf, pavers, and firepit. Large driveway intentionally designed for RV/boat parking with two EV chargers. No HOA. Prime location near 595, I-95, FLL Airport, Las Olas, and quick boat access to the New River and Fort Lauderdale Beach. Seller financing available!!
Lieu
2436 Cat Cay Ln, Fort Lauderdale, Floride 33312, États-Unis
Caractéristiques de la propriété
Propriété
- Superficie du bien:
158 m² (1 702 ft²) - Caractéristiques: Salle De LavageTerrassePatioChambres SéparéesEntrée PrivéeÉclairage Extérieur
- Lieu: Accès À L'océanBord De L'eau
Parcelle/Terrain
- Superficie du terrain/lot:
613 m² (6 596 ft²) - Bord de l'eau: 18 m
Construction
- Année de construction: 1955
- Toiture: Membrane MulticoucheBardeau
- État: Rénové
- Construction: Blocs De Béton
Stationnement/Garage
- Description du stationnement: Stationnement Bateau/VR
Chambres
- Chambres: 3
Salles de bains
- Nombre total de salles de bain: 2
- Salle de bain complète: 2
Autres pièces
- Types de pièces: Salle FamilialeSalle De JeuxSalle De Détente/Salle De Lecture/bureauSalle À Manger Formelle
- Description de la cuisine: Îlot
- Appareils électroménagers: MicroondesRéfrigérateurLave-vaisselle
Caractéristiques intérieures
- Plafond: Plafonds Voûtés
Caractéristiques extérieures
- Espaces extérieurs: TerrassePatio
- Espaces de stationnement couverts:
Eau et navigation
- Navigation de plaisance: Sans Pont FixeQuai Privé
Récréatif
- Récréatif: Accès Non Restreint À L'eau SaléeGrill Encastré
Vue
- Caractéristiques: Vue Sur Le CanalJardin
Chauffage et climatisation
- Système de chauffage: Central
- Système de refroidissement: Air Climatisé Central
Services publics
- Autres services publics / utilités: Égout MunicipalEau Municipale
Communauté
- Caractéristiques: Animaux Permis
Informations sur les établissements scolaires
- École Secondaire: Stranahan
- École Intermédiaire: New River
- École Primaire: Stephen Foster