
5 900 000 $ US
Maison unifamiliale à vendre, 2440 Golf Brook Drive, Wellington, Floride 33414, États-Unis
- #MLSB26072287
- 5
- 6
445 m² (4 791 ft²)
Inscrit par Equestrian Sotheby's Internati
Le bien Maison Unifamiliale situé à 2440 Golf Brook Drive, Wellington, Floride 33414, États-Unis est actuellement à vendre.Cette propriété a 5 chambres, 6 salles de bains caractéristiques.
Description
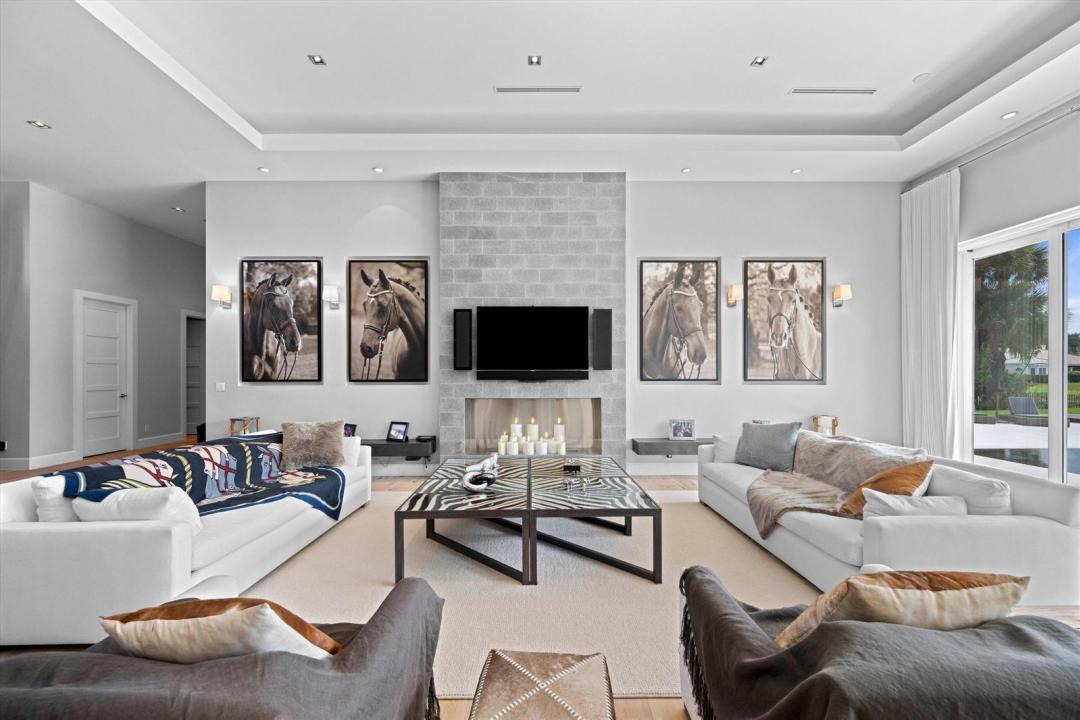
This immaculate, fully furnished 5-bedroom, 5.1 -bathroom residence offers exceptional craftsmanship, elegant finishes, and a seamless connection to its beautiful surroundings. Rich wood floors, expansive ceilings, custom wood doors and a stunning living room fireplace create a warm and sophisticated atmosphere, complemented by impact windows and lush landscaping. The beautifully appointed kitchen features a large island, private sliding doors, a Miele refrigerator, and gas range. The stunning primary suite offers a spacious bathroom with custom stone finishes, tub and shower combination, and a large walk-in closet, along with a Miele coffee machine and private mini kitchenette for added luxury and convenience. All 5 bedrooms are en suite, providing comfort and privacy throughout. Outside, the expansive entertaining space overlooks the lake with peaceful eastern exposure and features a huge pool, and an outdoor fireplace, creating an exceptional setting for relaxing and entertaining.
Lieu
2440 Golf Brook Drive, Wellington, Floride 33414, États-Unis
Caractéristiques de la propriété
Propriété
- Superficie du bien:
445 m² (4 791 ft²) - Type: Meublé
- Caractéristiques: Salle De LavageGaragePatioChambres Séparées
- Lieu: Bord De L'eau
Parcelle/Terrain
- Superficie du terrain/lot:
1 619 m² (17 424 ft²) - Description du terrain: Terrain D'angleTrottoir
Construction
- Année de construction: 1987
- Style: Style Méditerranéen
- Toiture: Tuile
- Construction: Construction Stuc Et Blocs De Béton
Stationnement/Garage
- Description du garage: Garage AttachéOuvre-porte De Garage Automatique
Chambres
- Chambres: 5
Salles de bains
- Nombre total de salles de bain: 6
- Salle de bain complète: 5
- Demi-bains: 1
Autres pièces
- Types de pièces: Salle De Détente/Salle De Lecture/bureauHall D'entréeSalle À Manger FormelleSalle De Lavage
- Description de la cuisine: Îlot
- Appareils électroménagers: LaveuseCuisinièreMicroondesFour - MuralRéfrigérateurFour - Auto-nettoyantBroyeur De DéchetsSécheuseLave-vaisselle
Caractéristiques intérieures
- Planchers: Bois
- Plafond: Plafonds VoûtésPlafonds Surélevés
Caractéristiques extérieures
- Espaces extérieurs: Patio
- Espaces de stationnement couverts:
Piscine et spa
- Piscine: ChaufféePiscine Privée
Récréatif
- Récréatif: Piscine
Sécurité
- Caractéristiques: Patrouille De Sécurité
Vue
- Caractéristiques: Vue Sur Le LacJardinVue Sur L'eau
Chauffage et climatisation
- Système de chauffage: ÉlectriqueCentral
- Système de refroidissement: ÉlectriqueAir Climatisé Central
Services publics
- Télécommunication: Câble Disponible
- Autres services publics / utilités: Gaz NaturelÉgoutPublicÉgout Municipal
Communauté
- Caractéristiques: Communauté Gardée Par Un Agent De SécuritéSalle D'exercicesAnimaux PermisPiscineAgent De Sécurité À La GuériteTerrains De TennisGymnase/salle D'exercices De L'associationSentier De Jogging / Piste Cyclable