
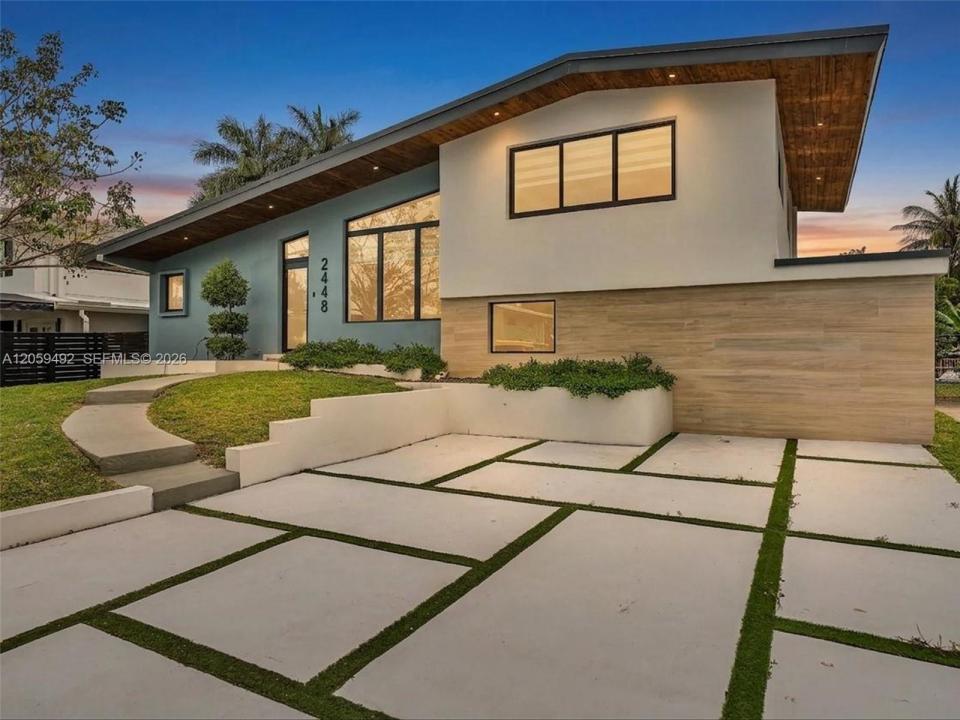
1 499 000 $ US
Maison unifamiliale à vendre, 2448 Okeechobee Ln, Fort Lauderdale, Floride 33312, États-Unis
- #MLSA12059492
- 4
- 3
182 m² (1 962 ft²)
Inscrit par EXP Realty LLC
Le bien Maison Unifamiliale situé à 2448 Okeechobee Ln, Fort Lauderdale, Floride 33312, États-Unis est actuellement à vendre.Cette propriété a 4 chambres, 3 salles de bains caractéristiques.
Description
DIRECT OCEAN ACCESS | NO FIXED BRIDGES | RENOVATED WATERFRONT HOME
Rarely available in Lauderdale Isles, this fully renovated waterfront residence offers the ideal Fort Lauderdale boating lifestyle with direct ocean access and no fixed bridges. Situated on 60 feet of waterfront with a private 40-foot dock, this 4-bedroom, 3-bathroom home provides convenient access to the New River, Port Everglades, and the open water. Located on a quiet dead-end canal, the property offers a peaceful waterfront setting with added privacy.
Completely renovated in 2023, the home blends modern finishes with relaxed waterfront living. Vaulted ceilings, impact windows and doors, and abundant natural light create a bright interior. The renovated kitchen features custom walnut cabinetry, waterfall quartz countertops, and stainless-steel appliances.
Designed for the Florida lifestyle, the outdoor living space features a heated pool, covered BBQ and lounge area, and a private soaking tub overlooking the pool and tranquil canal. Whether relaxing outdoors or heading out for a day on the boat, this home offers the perfect balance of comfort, privacy, and convenience.
Minutes from Las Olas Boulevard’s dining, shopping, and nightlife, this home combines waterfront living, modern renovation, and a prime Fort Lauderdale location. Waterfront properties with this level of finish and boating lifestyle rarely become available. Schedule your private showing today.
Lieu
2448 Okeechobee Ln, Fort Lauderdale, Floride 33312, États-Unis
Caractéristiques de la propriété
Propriété
- Superficie du bien:
182 m² (1 962 ft²) - Caractéristiques: Porche OuvertBalconTerrasseEntrée PrivéeÉclairage ExtérieurGarde-robe Walk-in
- Lieu: Accès À L'océanBord De L'eau
Parcelle/Terrain
- Superficie du terrain/lot:
664 m² (7 152 ft²) - Bord de l'eau: 18 m
Construction
- Année de construction: 1956
- Style: Maison À Paliers MultiplesVieille Espagne
- Toiture: Tuile Plate
- Construction: Construction Stuc Et Blocs De Béton
Stationnement/Garage
- Description du stationnement: Stationnement Pour Les Invités
Chambres
- Chambres: 4
Salles de bains
- Nombre total de salles de bain: 3
- Salle de bain complète: 3
Caractéristiques intérieures
- Fenêtres: Stores
- Planchers: Tuile En Céramique
- Plafond: Plafonds VoûtésPlafonds Surélevés
Caractéristiques extérieures
- Espaces extérieurs: BalconTerrasse
- Espaces de stationnement couverts:
Piscine et spa
- Piscine: CreuséeDouche Extérieure
Eau et navigation
- eau: Mur De Protection Du Littoral
- Navigation de plaisance: Sans Pont FixeMouillage DisponibleQuai Privé
Récréatif
- Récréatif: PiscineAccès Non Restreint À L'eau SaléeBarbecueGrill Encastré
Sécurité
- Caractéristiques: Détecteur De Fumée
Vue
- Caractéristiques: Vue Sur Le CanalVue Sur La RivièreVue Sur La PiscineVue Sur La BaieVue Sur L'eau
Chauffage et climatisation
- Système de chauffage: Central
- Système de refroidissement: Air Climatisé Central
Services publics
- Autres services publics / utilités: Égout MunicipalEau Municipale
Communauté
- Caractéristiques: Animaux Permis
Informations sur les établissements scolaires
- École Secondaire: Stranahan
- École Intermédiaire: New River
- École Primaire: Stephen Foster