
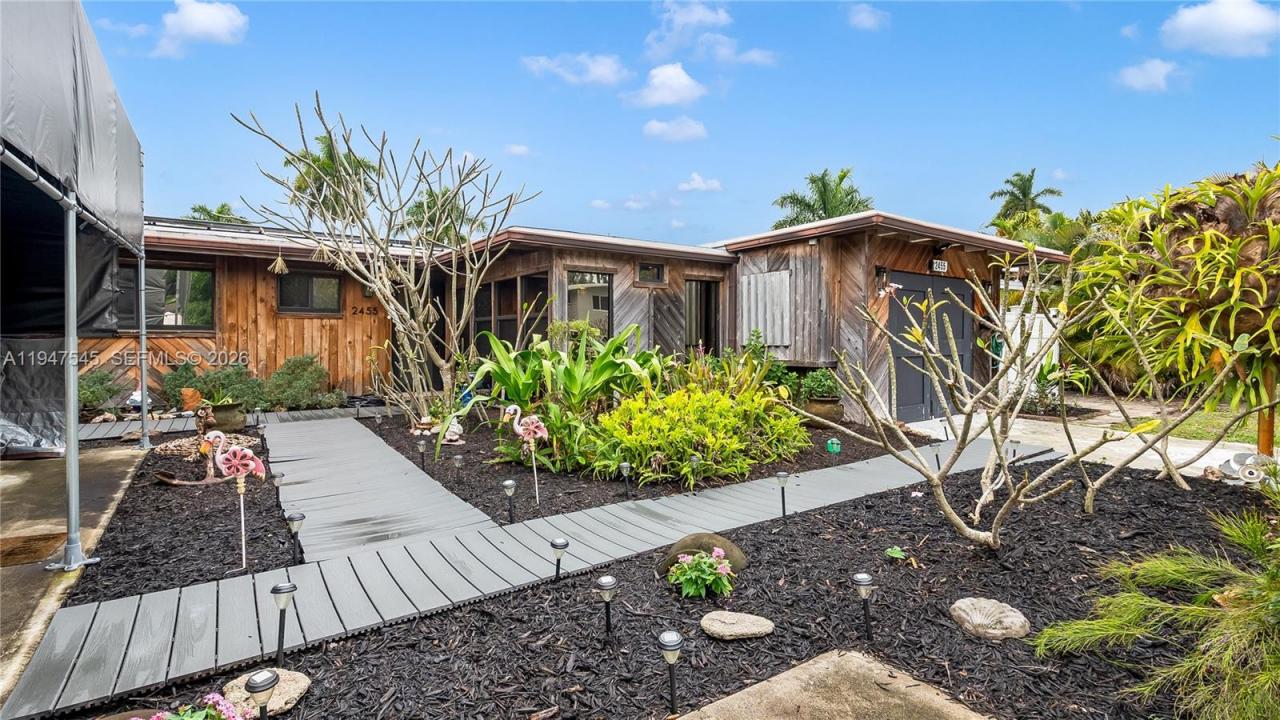
775 000 $ US
Maison unifamiliale à vendre, 2455 Flamingo Ln, Fort Lauderdale, Floride 33312, États-Unis
- #MLSA11947545
- 3
- 2
114 m² (1 222 ft²)
Inscrit par RE/MAX Select Group
Le bien Maison Unifamiliale situé à 2455 Flamingo Ln, Fort Lauderdale, Floride 33312, États-Unis est actuellement à vendre.Cette propriété a 3 chambres, 2 salles de bains caractéristiques.
Description
Welcome to this beautifully updated 3-bedroom, 2-bath waterfront home offering direct ocean access with no fixed bridges in the desirable Riverland boating community. Set on a quiet canal with 65 feet of water frontage, the property features a private dock with composite decking, 50-amp shore power, and quick access to the Atlantic Ocean—ideal for boating enthusiasts. The bright, open interior showcases vaulted ceilings with exposed beams and a fireplace in the living room, creating a warm and inviting space for everyday living and entertaining. The renovated kitchen offers white cabinetry, quartz countertops, and a breakfast bar that flows seamlessly into the main living areas. Impact windows and doors add security and energy efficiency. The oversized primary suite is a true retreat, featuring abundant closet space, a private fireplace, and a spacious en-suite bath. Both bathrooms are ready for your final personal touches. Additional upgrades include a 2022 roof and solar panels that help keep monthly power costs low. Outdoor living is designed for relaxation and entertaining with an expansive patio featuring a BBQ area, sink, brick fireplace, hot tub, and serene canal views. Additional highlights include no HOA, a 1-car garage, paver driveways with parking for an RV or boat & access to a nearby community boat ramp. Ideally located just minutes from dining, shopping, beaches, & downtown Fort Lauderdale, this is a rare opportunity to own a true ocean-access waterfront home.
Lieu
2455 Flamingo Ln, Fort Lauderdale, Floride 33312, États-Unis
Caractéristiques de la propriété
Propriété
- Superficie du bien:
114 m² (1 222 ft²) - Caractéristiques: Espace Pour La PiscineGarageTerrassePatioChambres SéparéesEntrée PrivéeSalle De Lavage Dans Le GarageFoyer
- Lieu: Accès À L'océanBord De L'eau
Parcelle/Terrain
- Superficie du terrain/lot:
664 m² (7 150 ft²) - Bord de l'eau: 20 m
- Description du terrain: Clôturé
Construction
- Année de construction: 1956
- Toiture: Membrane Multicouche
- État: Rénové
- Construction: Construction Stuc Et Blocs De Béton
- extérieur: Revêtement En Bois
Stationnement/Garage
- Description du stationnement: Stationnement Pour Les InvitésStationnement Couvert
- Description du garage: Garage Attaché
Chambres
- Chambres: 3
Salles de bains
- Nombre total de salles de bain: 2
- Salle de bain complète: 2
Autres pièces
- Types de pièces: Salle FamilialeSalle À Manger Formelle
- Appareils électroménagers: Chauffe-eau ÉlectriqueLaveuseCuisinièreMicroondesRéfrigérateurSécheuseLave-vaisselle
- Description de la salle de lavage: Salle De Lavage Dans Le Garage
Caractéristiques intérieures
- Fenêtres: StoresStores En BoisVolets Anti-ouragan
- Planchers: Tuile
- Plafond: Plafonds Voûtés
- Moulures / boiseries: Armoires
Caractéristiques extérieures
- Espaces extérieurs: TerrassePatio
- Espaces de stationnement couverts:
Eau et navigation
- eau: Canal
- Navigation de plaisance: Sans Pont FixeMouillage DisponibleQuai Privé
Récréatif
- Récréatif: Accès Non Restreint À L'eau SaléeBarbecueGrill Encastré
Vue
- Caractéristiques: Vue Sur Le CanalJardin
Chauffage et climatisation
- Système de chauffage: Central
- Eau chaude: Chauffe-eau À L'énergie Solaire
- Système de refroidissement: Ventilateur Au PlafondAir Climatisé Central
Services publics
- Autres services publics / utilités: Égout MunicipalEau Municipale
Communauté
- Caractéristiques: Rampe De Mise À L'eauAnimaux Permis
Informations sur les établissements scolaires
- École Secondaire: Stranahan
- École Intermédiaire: New River
- École Primaire: Stephen Foster