
724 999 $ US
Ferme à vendre, 2457 SW Mercer Street, Port St. Lucie, Floride 34984, États-Unis
- #MLSB26035459
- 4
- 4
246 m² (2 644 ft²)
Inscrit par United Realty Group Inc
Le bien Ferme situé à 2457 SW Mercer Street, Port St. Lucie, Floride 34984, États-Unis est actuellement à vendre.Cette propriété a 4 chambres, 4 salles de bains caractéristiques.
Description
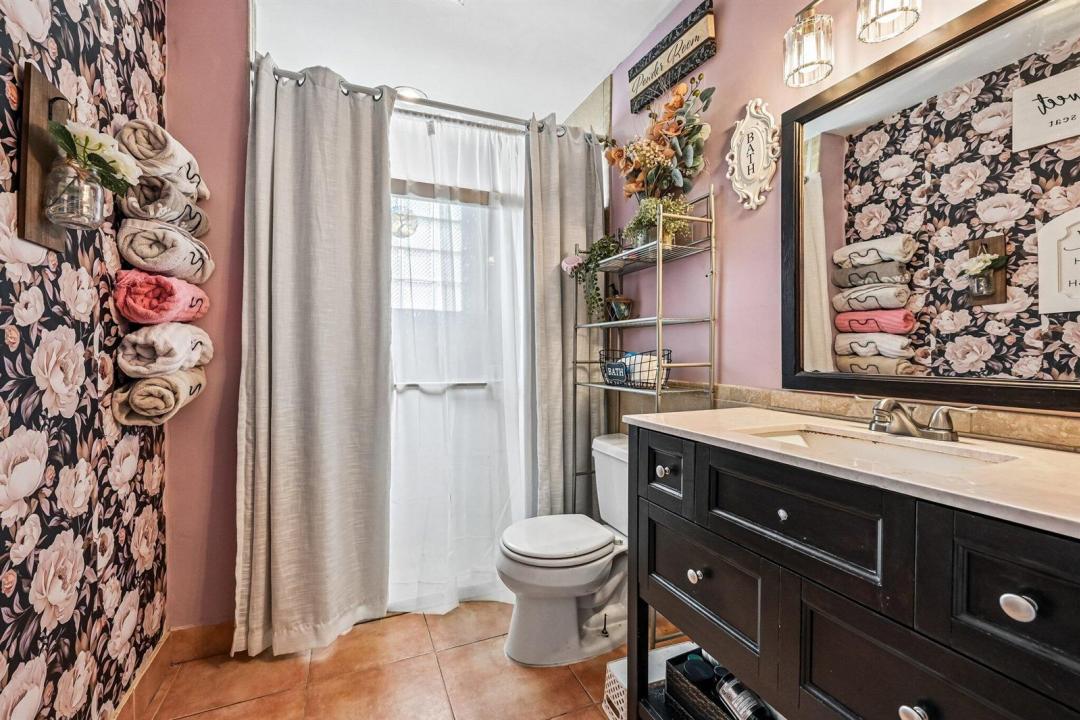
Welcome to your private oasis! This exceptional 4-bedroom, 4-bathroom residence offers a perfect blend of space, privacy, and modern peace-of-mind upgrades. Nestled on a beautifully landscaped, rare half-acre lot, the backyard is a tranquil retreat featuring a sparkling, screened-in heated pool and a picturesque Koi pond—your own personal sanctuary right at home. This property is an absolute dream for tech enthusiasts, EV owners, and RV travelers alike. The exterior is highly upgraded with 250-amp outlets on each side of the home, perfect for high -speed electric car charging or seamless RV hooks ups. Additionally a dedicated 30 amp generator plug ensures you are always storm ready. Call for you private tour today! Lot & Exterior: Rare 0.46-acre lot (20,038 sq. ft.), fully fenced backyard, beautiful Koi pond, well-water sprinkler system, and an extra storage shed. Outdoor Living: Large screened patio/porch, private in-ground heated pool with screen enclosure, and custom outdoor lighting. Power & Utilities: Massive power capacity featuring 250-amp outlets on both sides of the house (ideal for EV charging/RV hookups) plus a 30-amp generator inlet. Interior Layout: 4 Bedrooms, 4 Full Baths, single-story ranch style with 2,644 sq. ft. of living area. Features a split-bedroom floor plan, ceramic tile flooring, formal dining, and a dedicated laundry room. Security & Peace of Mind: Complete storm panel protection, current wind mitigation certificate available, owned security system, and exterior cameras.
Lieu
2457 SW Mercer Street, Port St. Lucie, Floride 34984, États-Unis
Caractéristiques de la propriété
Propriété
- Superficie du bien:
246 m² (2 644 ft²) - Caractéristiques: Porche Avec MoustiquaireGaragePatioChambres SéparéesEntrée PrivéeÉclairage ExtérieurGarde-robe Walk-in
- Autres bâtiments: RemiseAutre Bâtiment/Remise
Parcelle/Terrain
- Superficie du terrain/lot:
1 862 m² (20 038 ft²)
Construction
- Année de construction: 1985
- Toiture: Bardeaux D'asphalteBardeau
- Construction: CharpenteCharpente & Stucco
- extérieur: Stucco
Stationnement/Garage
- Description du garage: Garage Attaché
Chambres
- Chambres: 4
Salles de bains
- Nombre total de salles de bain: 4
- Salle de bain complète: 4
Autres pièces
- Types de pièces: Salle FamilialeSalle À Manger Formelle
- Description de la cuisine: Îlot
- Appareils électroménagers: LaveuseCuisinièreMicroondesRéfrigérateurBroyeur De DéchetsSécheuseLave-vaisselle
Caractéristiques intérieures
- Doors: Porte Française
- Planchers: Tuile En Céramique
- Bar: Bar
Caractéristiques extérieures
- Espaces extérieurs: Porche Avec MoustiquairePatio
- Espaces de stationnement couverts:
Piscine et spa
- Piscine: ChaufféePiscine PrivéePrivée
Récréatif
- Récréatif: Piscine
Sécurité
- Caractéristiques: Système De Sécurité Propre
Chauffage et climatisation
- Système de chauffage: Central
- Système de refroidissement: Ventilateur Au PlafondAir Climatisé Central
Services publics
- Autres services publics / utilités: ÉgoutPublicÉgout Hors SiteÉgout Municipal
Communauté
- Caractéristiques: Animaux PermisPiscine