
3 000 000 $ US
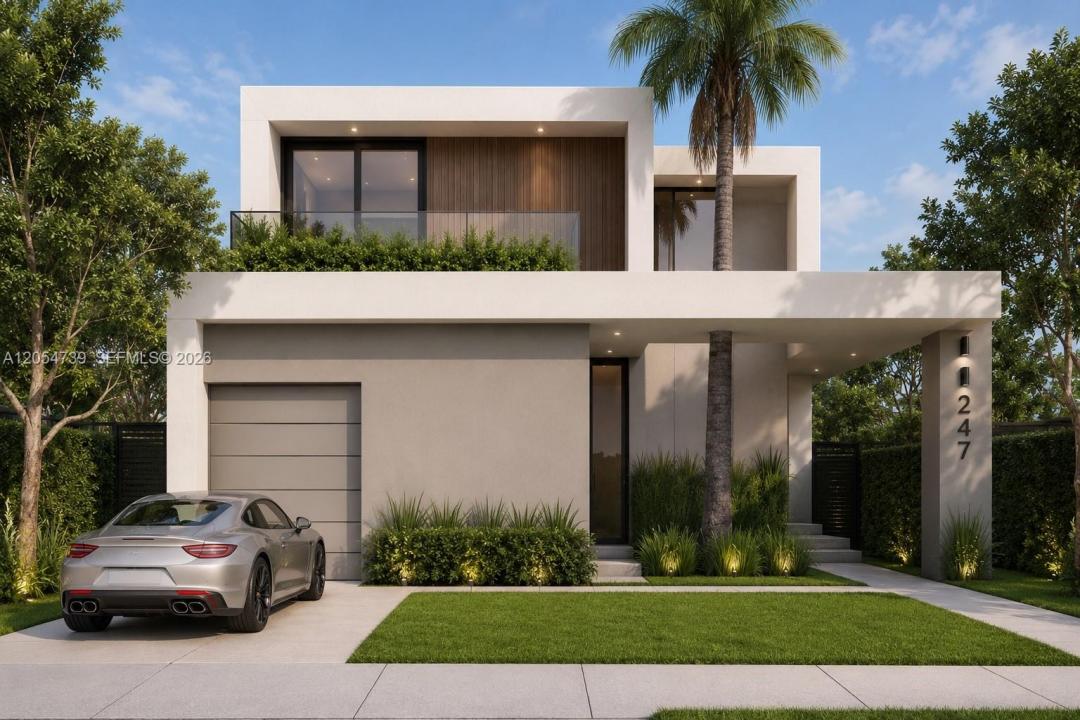
Maison unifamiliale à vendre, 247 NW 45th St, Miami, Floride 33127, États-Unis
- #MLSA12054739
- 4
- 5
348 m² (3 745 ft²)
Inscrit par Douglas Elliman
Le bien Maison Unifamiliale situé à 247 NW 45th St, Miami, Floride 33127, États-Unis est actuellement à vendre.Cette propriété a 4 chambres, 5 salles de bains caractéristiques.
Description
COMPLETED MODEL HOME AVAILABLE TO TOUR JUST ONE BLOCK AWAY.
Experience refined modern living in this exceptional new construction residence offering 3,745 SF under A/C of thoughtfully designed living space. This stunning two-story home features 4 bedrooms, 4.5 bathrooms, including a convenient first-floor guest suite, soaring ceilings, expansive open-concept living and dining areas, and a designer kitchen appointed with Taj Mahal quartzite countertops, premium appliances, custom cabinetry, and a spacious walk-in pantry. The second level is highlighted by a luxurious primary suite with a spa-inspired bathroom and generous walk-in closet, along with two additional en-suite bedrooms and a versatile family lounge ideal for a media room, playroom, or home office.Designed for seamless indoor-outdoor living, the backyard features a private pool, covered terrace, summer kitchen, and professionally landscaped outdoor space perfect for entertaining or relaxing year-round.Ideally located just minutes from the Miami Design District, Wynwood, Midtown, and Downtown Miami, this home combines luxury finishes with an unbeatable location.
A fully completed residence by the same builder is available to tour just one block away, allowing buyers to experience the craftsmanship, quality of construction, and designer finishes firsthand before completion.
Lieu
247 NW 45th St, Miami, Floride 33127, États-Unis
Caractéristiques de la propriété
Propriété
- Superficie du bien:
348 m² (3 745 ft²) - Caractéristiques: Salle De LavageGarage
Parcelle/Terrain
- Superficie du terrain/lot:
539 m² (5 800 ft²)
Construction
- Année de construction: 2026
- Style: ModerneModerne
- Toiture: Béton
- État: Construction NeuveEn Chantier
Stationnement/Garage
- Description du stationnement: Stationnement Pour Les InvitésStationnement Couvert
Chambres
- Chambres: 4
Salles de bains
- Nombre total de salles de bain: 5
- Salle de bain complète: 4
- Demi-bains: 1
Caractéristiques intérieures
- Planchers: Tuile
- Moulures / boiseries: Armoires
Piscine et spa
- Piscine: Creusée
Récréatif
- Récréatif: PiscineGrill Encastré
Chauffage et climatisation
- Système de refroidissement: Électrique
Services publics
- Autres services publics / utilités: Égout MunicipalEau Municipale
Communauté
Informations sur les établissements scolaires
- École Primaire: Shadowlawn