
715 000 $ US
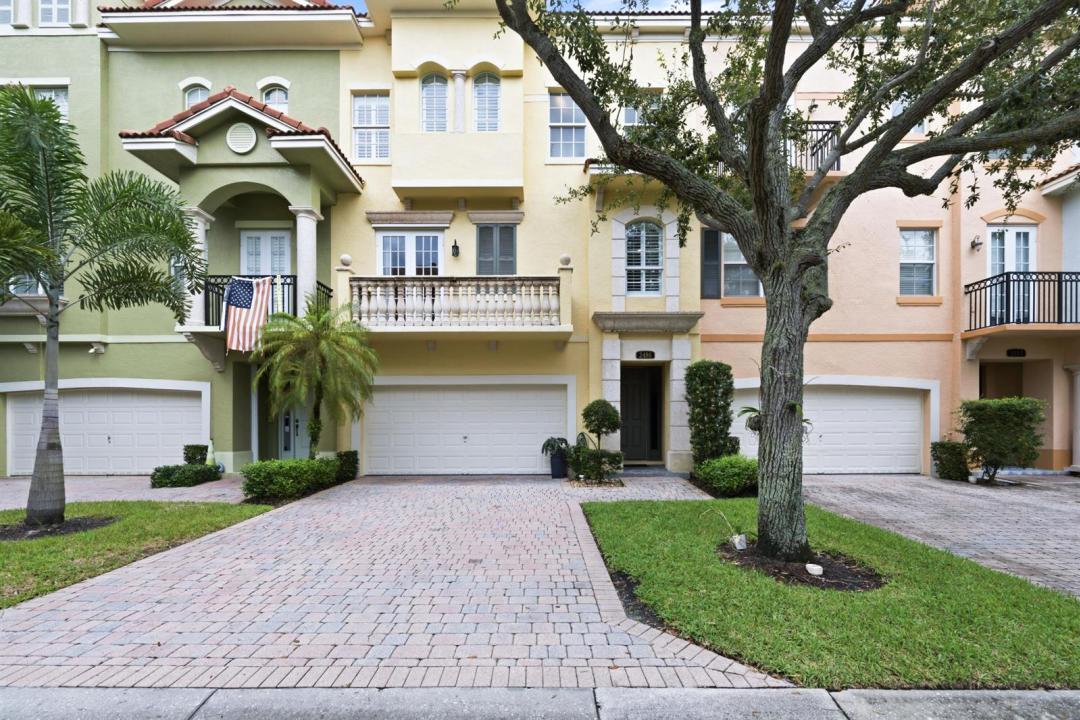
Maison de ville à vendre, 2486 SAN PIETRO Circle, Palm Beach Gardens, Floride 33410, États-Unis
- #MLSB26071660
- 3
- 4
242 m² (2 609 ft²)
Inscrit par Illustrated Properties
Le bien Maison de ville situé à 2486 SAN PIETRO Circle, Palm Beach Gardens, Floride 33410, États-Unis est actuellement à vendre.Cette propriété a 3 chambres, 4 salles de bains caractéristiques.
Description
Absolutely stunning one of a kind updated Capri Model with spacious wide open contemporary floor plan overlooking a beautiful nature preserve. This lovely home features a newly remodeled custom chef's kitchen with built in wine bar, top of the line Bosch appliances, gorgeous white porcelain tile flooring and a custom built in wall unit complete with custom lighting, large screen tv and sound bar. Plantation shutters, remodeled bathrooms, new Trane A/C (2-3 years old), newer washer and dryer and whole house water softening system are just a few of the extraordinary updates that make this property so special. This beautiful home offers a large 2 car garage plus 2 car parking driveway, a ground floor bedroom or in home office suite with private bath and glass slider doors leading out to your own private back yard space plus 2 additional bedroom suites on the 3rd floor. The oversized Primary Suite offers 2 walk-in closets and a large master bath with dual sinks, large walk-in shower and separate soaker tub. Enjoy luxury townhome living in the upscale community of Harbour Oaks. Harbour Oaks is a fully privately gated community with resort styled amenities all within walking distance to all the area's finest shopping, restaurants, marina and more.
Lieu
2486 SAN PIETRO Circle, Palm Beach Gardens, Floride 33410, États-Unis
Caractéristiques de la propriété
Propriété
- Superficie du bien:
242 m² (2 609 ft²) - Type: Non Meublé
- Caractéristiques: Salle De LavageGarageBalconPatioChambres SéparéesRaccordement Pour La LaveuseGarde-robe Walk-in
Parcelle/Terrain
- Description du terrain: Construction En Limite Du TerrainGicleurs
Construction
- Année de construction: 2005
- Style: Maison AtriumStyle Méditerranéen3 ÉtagesMulti-niveaux
- Toiture: TuileBéton
- Type de toit: Toit En Berceau
- Construction: Construction Stuc Et Blocs De BétonBlocs De BétonConstruction À Dalle
- extérieur: Stucco
Stationnement/Garage
- Description du stationnement: Stationnement Pour Les Invités
- Description du garage: Garage AttachéOuvre-porte De Garage Automatique
Chambres
- Chambres: 3
Salles de bains
- Nombre total de salles de bain: 4
- Salle de bain complète: 3
- Demi-bains: 1
Caractéristiques intérieures
- Fenêtres: Stores En BoisVolets Anti-ouragan
- Planchers: TuileTapis
- Plafond: Plafonds Surélevés
Caractéristiques extérieures
- Espaces extérieurs: BalconPatio
- Espaces de stationnement couverts:
Piscine et spa
- Piscine: Piscine Privée
Sécurité
- Caractéristiques: Système Anti-incendieExtincteurs D'incendieAlarme D'incendieAgent De SécuritéPatrouille De SécuritéSystème De Sécurité PropreDétecteur De Fumée
Vue
- Caractéristiques: Vue Sur L'eau
Chauffage et climatisation
- Système de chauffage: ÉlectriqueCentral
- Eau chaude: Chauffe-eau À L'énergie Solaire
- Système de refroidissement: Air Climatisé CentralZoné
Services publics
- Télécommunication: Câble Disponible
- Autres services publics / utilités: ÉgoutPublicÉgout Hors SiteÉgout Municipal
Communauté
- Caractéristiques: Communauté Gardée Par Un Agent De SécuritéSalle D'exercicesCentre CommunautaireAnimaux PermisPiscineAgent De Sécurité À La GuériteCommunauté ClôturéeGymnase/salle D'exercices De L'associationBarbecue De L'association
Informations sur les établissements scolaires
- École Secondaire: William T Dwyer
- École Primaire: Dwight D. Eisenhower