
910 000 $ US
Appartement à vendre, 250 Sunny Isles Blvd 3-1606, Sunny Isles Beach, Floride 33160, États-Unis
- #MLSA12003417
- 3
- 2
139 m² (1 492 ft²)
Inscrit par Coldwell Banker Realty
Le bien Appartement situé à 250 Sunny Isles Blvd 3-1606, Sunny Isles Beach, Floride 33160, États-Unis est actuellement à vendre.Cette propriété a 3 chambres, 2 salles de bains caractéristiques.
Description
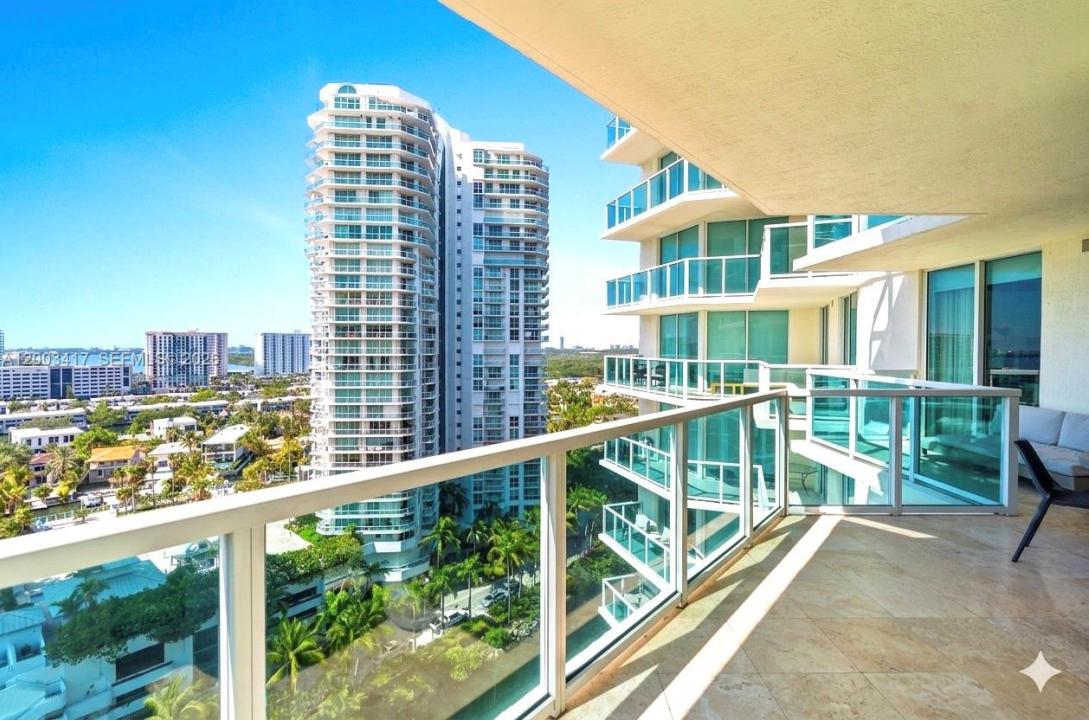
Experience elevated coastal living in this fully furnished, 3-bedroom, 2-bath residence at St. Tropez Residences in Sunny Isles Beach. Located on the 16th floor, this turnkey unit showcases breathtaking 180° panoramic views of the ocean, Intracoastal, and city skyline from an expansive private balcony.
The thoughtfully interior features elegant finishes, custom paint, and coordinated window treatments, creating a cohesive and sophisticated atmosphere throughout. Floor-to-ceiling windows flood the space with natural light, while the open layout offers both comfort and functionality. A washer and dryer are conveniently located inside the unit.
Residents enjoy resort-style amenities including 24-hour concierge and security, valet and guest parking, fitness center, spa, pool with cabanas, clubhouse, and exclusive beach club access including complimentary shuttle service for effortless access to oceanfront amenities
The unit also includes a covered parking space and additional storage.
Ideally situated just steps from the beach and minutes to world-class shopping and dining at Bal Harbour Shops and Aventura Mall. Gateway park is located directly across the street.
Lieu
250 Sunny Isles Blvd 3-1606, Sunny Isles Beach, Floride 33160, États-Unis
Caractéristiques de la propriété
Propriété
- Superficie du bien:
139 m² (1 492 ft²) - Caractéristiques: GarageBalconAscenseurChambres Séparées
- Lieu: Bord De L'eau
Construction
- Année de construction: 2010
- Style: Gratte-ciel
- Construction: Construction Stuc Et Blocs De Béton
Stationnement/Garage
- Description du stationnement: Stationnement Pour Les InvitésRéservé
- Description du garage: Garage Attaché
Chambres
- Chambres: 3
Salles de bains
- Nombre total de salles de bain: 2
- Salle de bain complète: 2
Autres pièces
- Description de la cuisine: Îlot
- Appareils électroménagers: LaveuseCuisinièreMicroondesRéfrigérateurSécheuseMachine À GlaçonsLave-vaisselleCompacteur De Déchets
Caractéristiques intérieures
- Planchers: Tuile En CéramiqueMarbre
- Moulures / boiseries: Armoires
Caractéristiques extérieures
- Espaces extérieurs: Balcon
- Espaces de stationnement couverts:
Eau et navigation
- eau: Cours D'eau IntérieursBaieCanal
- Navigation de plaisance: Quai PublicQuai À Bateau
Sécurité
- Caractéristiques: Extincteurs D'incendieAlarme D'incendieDétecteur De Fumée
Vue
- Caractéristiques: Vue Sur La MerIntérieur De La CôteVue Sur L'eau
Chauffage et climatisation
- Système de chauffage: Central
- Système de refroidissement: Électrique
Communauté
- Caractéristiques: Centre CommunautaireAnimaux PermisSaunaBarbecue De L'associationPiscine Chauffée
Informations sur les établissements scolaires
- École Intermédiaire: Highland Oaks
- École Primaire: Norman S. Edelcup K-8