
8 500 $ US
Maison de ville à louer, 2516 NE 21st St B, Fort Lauderdale, Floride 33305, États-Unis
- #MLSA11979172
- 3
- 4
196 m² (2 106 ft²)
Inscrit par Luxe Properties
Le bien Maison de ville situé à 2516 NE 21st St B, Fort Lauderdale, Floride 33305, États-Unis est actuellement à louer.Cette propriété a 3 chambres, 4 salles de bains caractéristiques.
Description
Available now for seasonal or annual occupancy. Furnished only.
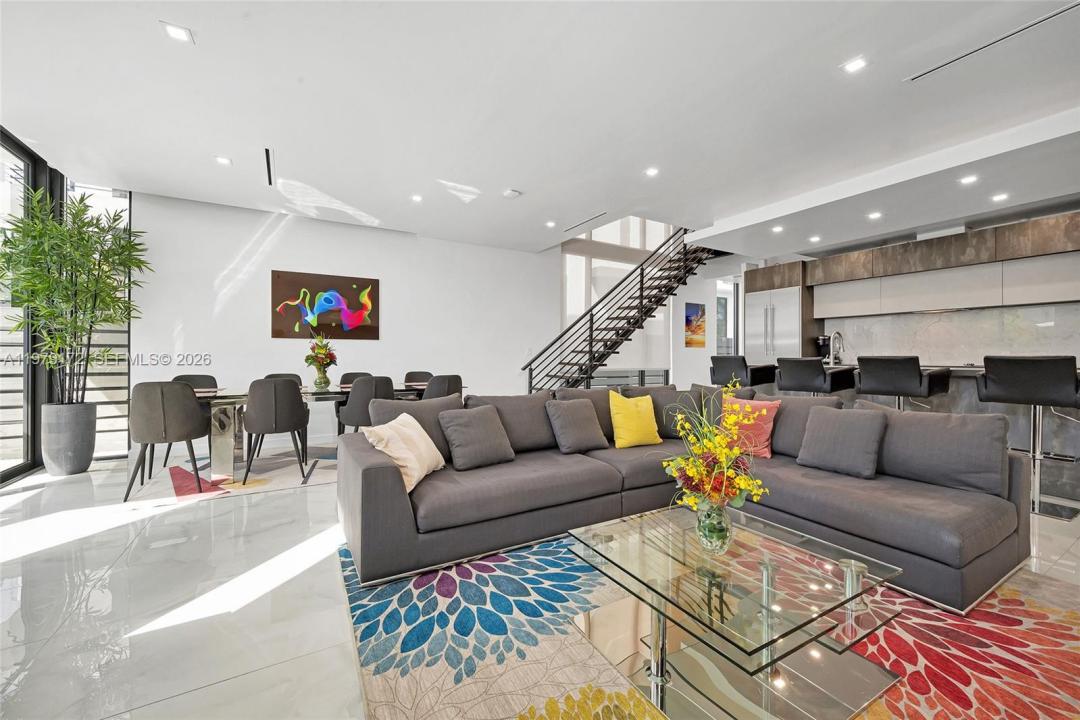
Experience luxury living in this stunning two-story contemporary residence featuring 3 bedrooms, 3.5 bathrooms, and a versatile den. Each spacious bedroom includes a private en-suite bathroom and its own balcony, offering exceptional comfort and privacy.
Designed with modern elegance in mind, this upscale home features 10-foot ceilings, an open-concept floor plan, and floor-to-ceiling impact glass windows that flood the interior with natural light. The European-style kitchen is appointed with premium appliances and sleek contemporary cabinetry, making it perfect for both everyday living and entertaining.
Additional highlights include smart-home technology, a striking modern staircase, a private plunge pool, a fenced backyard, and a one-car garage.
Ideally situated just minutes from Fort Lauderdale's best beaches, shopping, and dining. Located less than one mile from The Galleria at Fort Lauderdale, approximately 1.5 miles from the beach, and under two miles from Las Olas Boulevard, where you'll find world-class restaurants, boutiques, and vibrant nightlife.
Lieu
2516 NE 21st St B, Fort Lauderdale, Floride 33305, États-Unis
Caractéristiques de la propriété
Propriété
- Superficie du bien:
196 m² (2 106 ft²) - Type: Meublé
- Caractéristiques: Garde-mangerGarageBalconPorche/Balcon
Parcelle/Terrain
- Superficie du terrain/lot:
267 m² (2 875 ft²) - Description du terrain: Clôturé
Construction
- Année de construction: 2021
- Style: Maison À Paliers Multiples
- Toiture: BétonTuile Plate
- État: Construction Neuve
- Construction: Blocs De Béton
Stationnement/Garage
- Description du garage: Garage AttachéOuvre-porte De Garage Automatique
Chambres
- Chambres: 3
Salles de bains
- Nombre total de salles de bain: 4
- Salle de bain complète: 3
- Demi-bains: 1
Autres pièces
- Types de pièces: Salle FamilialeSalle De Détente/Salle De Lecture/bureauSalle De Lavage
- Description de la cuisine: Îlot
- Appareils électroménagers: Chauffe-eau ÉlectriqueLaveuseCuisinièreMicroondesFour - MuralRéfrigérateurBroyeur De DéchetsSécheuseAdoucisseur D'eauMachine À GlaçonsLave-vaisselleCompacteur De Déchets
Caractéristiques intérieures
- Planchers: Tuile
- Moulures / boiseries: Armoires
Caractéristiques extérieures
- Espaces extérieurs: Porche/BalconBalcon
- Espaces de stationnement couverts:
Piscine et spa
- Piscine: Piscine PrivéeCreusée
Récréatif
- Récréatif: PiscineBarbecue
Sécurité
- Caractéristiques: Détecteur De Fumée
Chauffage et climatisation
- Système de chauffage: Central
- Système de refroidissement: Air Climatisé Central
Services publics
- Autres services publics / utilités: ÉgoutEau Municipale
Communauté
- Caractéristiques: Animaux Permis