
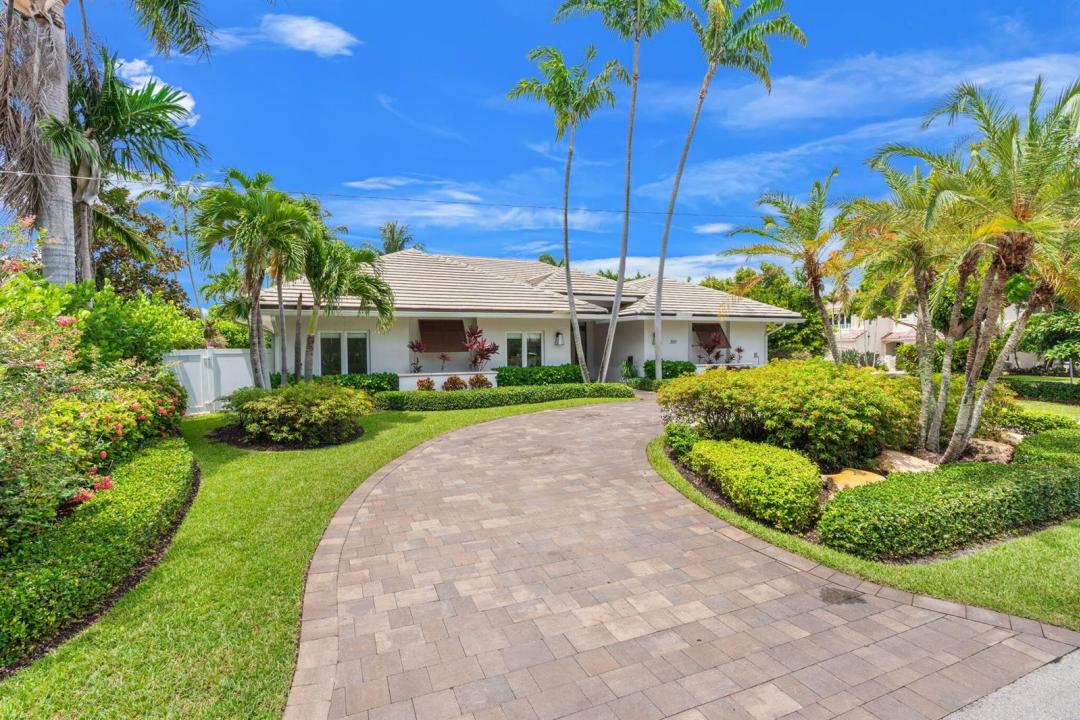
3 300 000 $ US
Ferme à vendre, 2517 NE 13TH Street, Fort Lauderdale, Floride 33304, États-Unis
- #MLSB26056684
- 4
- 4
331 m² (3 566 ft²)
Inscrit par TrustLarry Real Estate
Le bien Ferme situé à 2517 NE 13TH Street, Fort Lauderdale, Floride 33304, États-Unis est actuellement à vendre.Cette propriété a 4 chambres, 4 salles de bains caractéristiques.
Description
Experience refined living in the heart of Coral Ridge. Situated on a rare 100' x 130' corner lot, this exceptional one-story residence offers 4 bedrooms, 3.5 baths, and 3,566 square feet of beautifully designed living space. Originally built in 2004 and extensively reimagined with a down-to-the-studs renovation in 2018, the home showcases impeccable craftsmanship and timeless finishes throughout. Highlights include 10-foot ceilings, impact windows and doors, designer flooring, custom closets, and a spectacular chef's kitchen featuring Wolf and Sub-Zero appliances centered around an oversized island perfect for entertaining. Walls of glass fill the interiors with natural light while creating a seamless connection to the pool and lush outdoor living spaces. A private executive office with double pocket doors offers the ideal work-from-home retreat, separate from the bedroom wing. Plus multiple living and dining areas provide effortless flow for both intimate gatherings and large-scale entertaining. Every detail—from the newer roof and luxury baths to the landscaping, fencing, and driveways to the generator and water filtration system—has been thoughtfully curated to create a move-in-ready residence in one of Fort Lauderdale's most sought-after neighborhoods.
Lieu
2517 NE 13TH Street, Fort Lauderdale, Floride 33304, États-Unis
Caractéristiques de la propriété
Propriété
- Superficie du bien:
331 m² (3 566 ft²) - Type: Non Meublé
- Caractéristiques: Garde-mangerGaragePatioEntrée PrivéeGarde-robe Walk-in
- Autres bâtiments: RemiseAutre Bâtiment/Remise
Parcelle/Terrain
- Superficie du terrain/lot:
1 194 m² (12 853 ft²) - Description du terrain: ClôturéTerrain D'angle
Construction
- Année de construction: 2004
- Toiture: Tuile
- Construction: Construction Stuc Et Blocs De Béton
- extérieur: Stucco
Stationnement/Garage
- Description du garage: Garage Attaché
Chambres
- Chambres: 4
Salles de bains
- Nombre total de salles de bain: 4
- Salle de bain complète: 3
- Demi-bains: 1
Autres pièces
- Types de pièces: Hall D'entrée
- Description de la cuisine: Îlot
- Appareils électroménagers: LaveuseFour - MuralRéfrigérateurFour - Auto-nettoyantBroyeur De DéchetsSécheuseLave-vaisselle
Caractéristiques intérieures
- Planchers: Tuile
Caractéristiques extérieures
- Espaces extérieurs: Patio
- Entrée privée: Entrée - Circulaire
- Espaces de stationnement couverts:
Piscine et spa
- Piscine: Piscine Privée
Récréatif
- Récréatif: Piscine
Sécurité
- Caractéristiques: Détecteur De Fumée
Vue
- Caractéristiques: Vue Sur La PiscineJardin
Chauffage et climatisation
- Système de chauffage: Par RayonnementCentral
- Système de refroidissement: Ventilateur Au PlafondÉlectriqueAir Climatisé Central
Services publics
- Télécommunication: Câble Disponible
- Autres services publics / utilités: ÉgoutPublicÉgout Hors SiteÉgout Municipal
Communauté
- Caractéristiques: Animaux PermisPiscine
Informations sur les établissements scolaires
- École Secondaire: Fort Lauderdale
- École Intermédiaire: Sunrise
- École Primaire: Bayview