
3 000 000 $ US
Maison unifamiliale à vendre, 25200 SW 189 ave, Homestead, Floride 33031, États-Unis
- #MLSA12003622
- 4
- 5
410 m² (4 412 ft²)
Inscrit par LoKation
Le bien Maison Unifamiliale situé à 25200 SW 189 ave, Homestead, Floride 33031, États-Unis est actuellement à vendre.Cette propriété a 4 chambres, 5 salles de bains caractéristiques.
Description
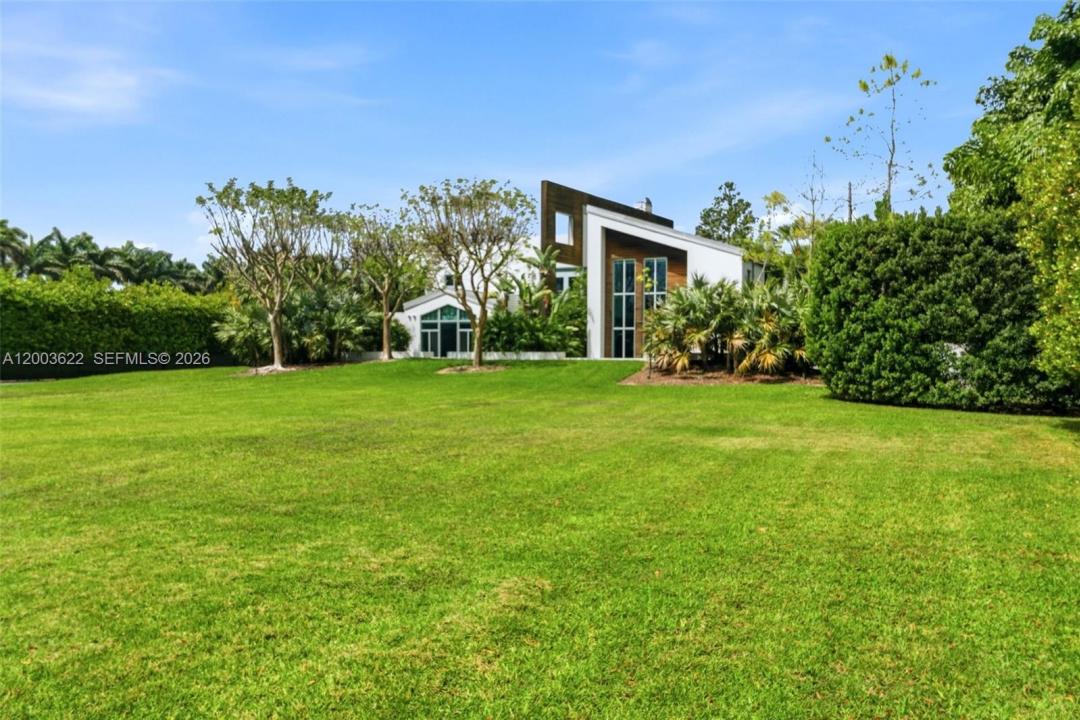
Experience unparalleled modern luxury in this architectural masterpiece set on a sprawling 2.46-acre private estate in Redland. Designed for the most discerning buyer, this stunning compound features a main residence with a square footage of 4,412 soft and a secondary structure of 1,212 sqft, seamlessly connected by elegant breezeways and lush tropical landscaping. The striking contemporary facade, characterized by crisp white lines, natural wood accents, and expansive oversized windows, sets the tone for the exceptional design found throughout.
Step inside to discover a breathtaking two-story great room anchored by a dramatic floor-to-ceiling concrete fireplace and an open-tread floating staircase with sleek cable railing. The open floor plan is bathed in natural light, highlighting the high ceilings, modern pendant lighting, and premium finishes. Entertain effortlessly in the custom industrial-chic bar area, complete with a live-edge wood counter, or utilize the dedicated professional production studio space, perfect for creatives or home-based businesses.
The outdoor living spaces rival a five-star resort. A pristine geometric swimming pool is surrounded by manicured turf and stepping-stone pathways, leading to a massive thatched-roof tiki pavilion equipped with built-in seating and an outdoor television. Multiple covered terraces, two second-floor balconies overlooking the grounds, and a magnificent paver courtyard driveway complete this extraordinary offering.
Lieu
25200 SW 189 ave, Homestead, Floride 33031, États-Unis
Caractéristiques de la propriété
Propriété
- Superficie du bien:
410 m² (4 412 ft²) - Type: Semi-meublé
- Caractéristiques: BalconTerrasseAbri AutoEntrée PrivéeÉclairage Extérieur
- Autres bâtiments: Maison D'amis
Parcelle/Terrain
- Description du terrain: Clôturé
Construction
- Année de construction: 2013
- Style: ModerneModerne
- Toiture: Béton
- Construction: Blocs De Béton
Stationnement/Garage
- Description du stationnement: Stationnement Couvert
Chambres
- Chambres: 4
Salles de bains
- Nombre total de salles de bain: 5
- Salle de bain complète: 5
Autres pièces
- Types de pièces: Salle Multimédia
- Description de la cuisine: Îlot
- Appareils électroménagers: Adoucisseur D'eauChauffe-eau Au GazCuisinièreBroyeur De DéchetsLave-vaisselle
Caractéristiques intérieures
- Planchers: TuileBois
- Moulures / boiseries: Armoires
- Bar: Bar
Caractéristiques extérieures
- Espaces extérieurs: BalconTerrasse
- Espaces de stationnement couverts: 3
Piscine et spa
- Piscine: Creusée
Récréatif
- Récréatif: Piscine
Chauffage et climatisation
- Système de chauffage: Électrique
- Système de refroidissement: Air Climatisé Central
Services publics
- Autres services publics / utilités: Fausse Septique Puit
Communauté
- Caractéristiques: Animaux Permis