
595 000 $ US
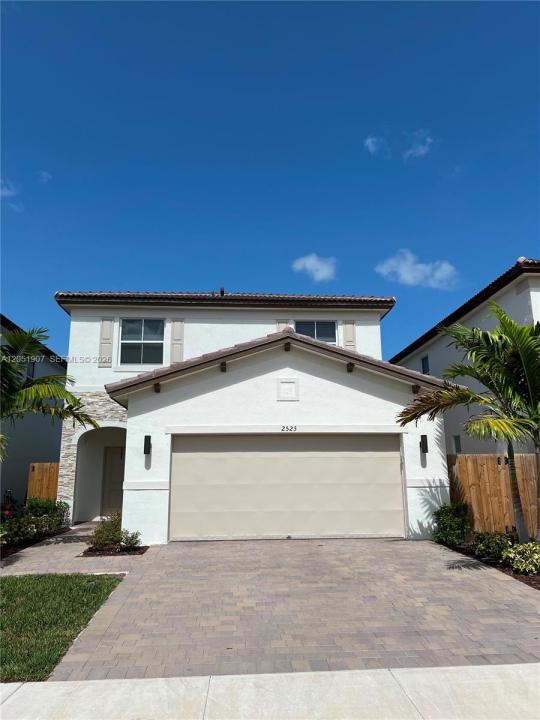
Maison unifamiliale à vendre, 2523 SE 26th Ter, Homestead, Floride 33035, États-Unis
- #MLSA12051907
- 3
- 3
203 m² (2 190 ft²)
Inscrit par Bezalel Real Estate Corp
Le bien Maison Unifamiliale situé à 2523 SE 26th Ter, Homestead, Floride 33035, États-Unis est actuellement à vendre.Cette propriété a 3 chambres, 3 salles de bains caractéristiques.
Description
Beautiful two-story single-family home built in 2025 and located in the desirable Altamira community within the Keys Gate area. This spacious residence features 3 bedrooms, 2.5 bathrooms, a versatile first-floor den, and a 2-car garage. The modern open-concept design seamlessly connects the kitchen to the spacious Great Room and provides convenient access to the backyard. Upstairs, the primary suite features a walk-in closet and private en-suite bathroom, along with two additional bedrooms. Enjoy the lifestyle of a golf course community with a new clubhouse planned to open in 2026, offering amenities for residents. Ideally located near Keys Gate Charter School, Publix, Homestead Commerce Park, the Amazon fulfillment center, and Homestead-Miami Speedway, approximately 7.4 miles from Homestead Bayfront Park and 7.5 miles from Homestead Air Reserve Base. Conveniently located near shopping, dining, new commercial and recreational developments, Florida’s Turnpike, and major roadways. An excellent opportunity to own a nearly new home in one of Homestead’s fastest-growing areas. Schedule your private showing today! Enjoy the lifestyle of a golf course community with a new clubhouse planned to open in 2026, offering amenities for residents. HOA fee includes internet service and lawn maintenance.
Lieu
2523 SE 26th Ter, Homestead, Floride 33035, États-Unis
Caractéristiques de la propriété
Propriété
- Superficie du bien:
203 m² (2 190 ft²) - Caractéristiques: Garde-mangerGaragePatioÉclairage Extérieur
Parcelle/Terrain
- Superficie du terrain/lot:
390 m² (4 201 ft²) - Description du terrain: Clôturé
Construction
- Année de construction: 2025
- Toiture: Tuile Plate
- Construction: Blocs De Béton
Stationnement/Garage
- Description du stationnement: Stationnement Couvert
- Description du garage: Ouvre-porte De Garage Automatique
Chambres
- Chambres: 3
Salles de bains
- Nombre total de salles de bain: 3
- Salle de bain complète: 2
- Demi-bains: 1
Autres pièces
- Types de pièces: Salle De Détente/Salle De Lecture/bureau
- Description de la cuisine: Îlot
- Appareils électroménagers: Chauffe-eau ÉlectriqueLaveuseCuisinièreMicroondesRéfrigérateurBroyeur De DéchetsSécheuseLave-vaisselle
Caractéristiques intérieures
- Planchers: TuileTapis
Caractéristiques extérieures
- Espaces extérieurs: Patio
- Espaces de stationnement couverts:
Sécurité
- Caractéristiques: Détecteur De Fumée
Chauffage et climatisation
- Système de chauffage: ÉlectriqueCentral
- Système de refroidissement: Ventilateur Au PlafondÉlectriqueAir Climatisé Central
Services publics
- Autres services publics / utilités: Égout MunicipalEau Municipale
Communauté
- Caractéristiques: Salle D'exercicesCentre CommunautaireTerrain De GolfPiscineBar