
9 250 000 $ US
Maison unifamiliale à vendre, 2535 Sunset Dr, Miami Beach, Floride 33140, États-Unis
- #MLSA12025539
- 4
- 5
367 m² (3 952 ft²)
Inscrit par Epique Realty Inc.
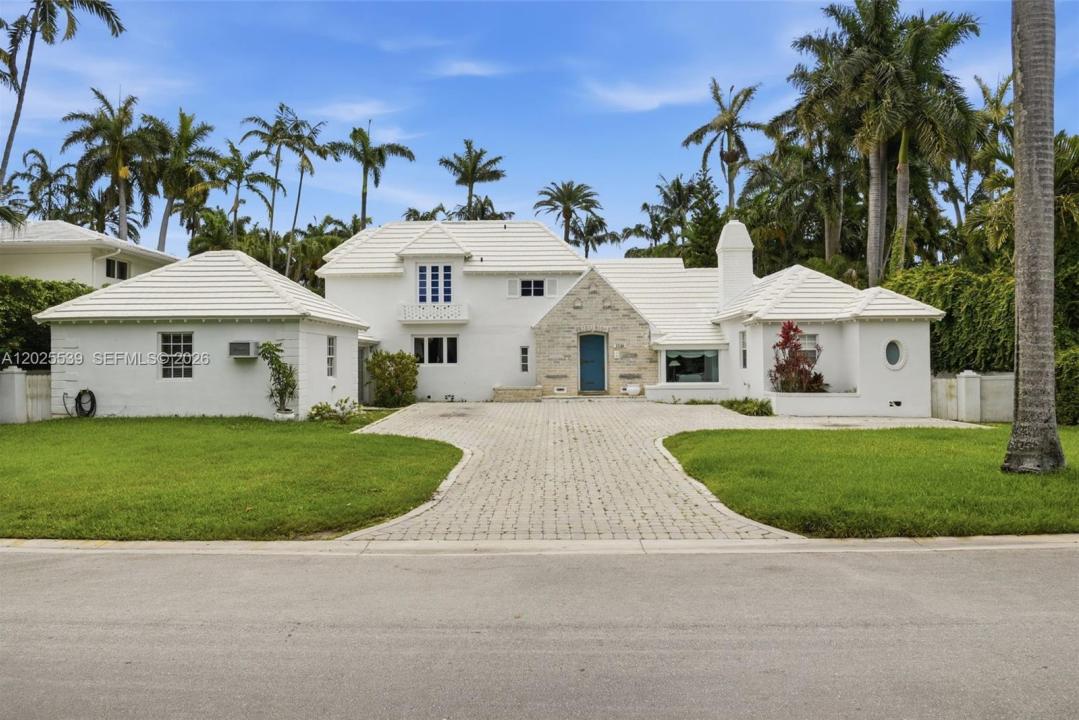
Le bien Maison Unifamiliale situé à 2535 Sunset Dr, Miami Beach, Floride 33140, États-Unis est actuellement à vendre.Cette propriété a 4 chambres, 5 salles de bains caractéristiques.
Description
A rare opportunity to acquire one of Miami Beach’s most historically significant residences: a 1939 estate on guard-gated Sunset Island No. II. One of the first four homes built on Sunset Island No. II and designed by architect Arthur Laidler-Jones, visionary behind Casa Casuarina, later known worldwide as the Versace Mansion, this estate retains many original architectural features and is ideally positioned with a front yard facing a park and a private walled backyard. So architecturally distinguished upon completion, the home was commissioned for photography by Gottscho-Schleisner, Inc., America’s preeminent architectural photography firm of the era. Those images are preserved in the permanent collection of the Library of Congress Prints and Photographs Division. Few Miami Beach residences carry such documented provenance. Set on a 100 x 125-foot lot, one of only 102 dry-lot parcels on the Sunset Islands, the home offers 3,952 square feet with four bedrooms and four and a half baths. Treasured by the same family for nearly 50 years, the residence reflects the enduring quality of Laidler-Jones’ design. Whether preserved as a landmark historic home or reimagined as a new architectural statement, 2535 Sunset Drive presents a once-in-a-generation opportunity. Minutes from Sunset Harbour, Lincoln Road, and South Beach, yet tucked behind the 24-hour guarded gates of Sunset Islands No.’s I and II, it offers privacy, prestige, and timeless Art Deco character.
Lieu
2535 Sunset Dr, Miami Beach, Floride 33140, États-Unis
Caractéristiques de la propriété
Propriété
- Superficie du bien:
367 m² (3 952 ft²) - Caractéristiques: Espace Pour La PiscineSalle De LavagePatioAtriumEntrée PrivéeGarde-robe Walk-in
Parcelle/Terrain
- Superficie du terrain/lot:
1 161 m² (12 500 ft²) - Description du terrain: Clôturé
Construction
- Année de construction: 1939
- Toiture: Béton
- Construction: Bloc De Ciment Et BriqueBlocs De Béton
Chambres
- Chambres: 4
Salles de bains
- Nombre total de salles de bain: 5
- Salle de bain complète: 4
- Demi-bains: 1
Caractéristiques intérieures
- Doors: Porte Française
- Planchers: BoisTuile En Céramique
- Plafond: Plafonds Voûtés
- Moulures / boiseries: Armoires
Caractéristiques extérieures
- Espaces extérieurs: Patio
- Espaces de stationnement couverts:
Sécurité
- Caractéristiques: Détecteur De Fumée
Vue
- Caractéristiques: Jardin
Chauffage et climatisation
- Système de chauffage: Central
- Système de refroidissement: Appareil Mural Ou Sur FenêtreAir Climatisé Central
Services publics
- Autres services publics / utilités: Égout MunicipalEau Municipale
Communauté
- Caractéristiques: Animaux PermisCommunauté Clôturée
Informations sur les établissements scolaires
- École Secondaire: Miami Beach
- École Intermédiaire: Nautilus
- École Primaire: North Beach