
1 380 000 $ US
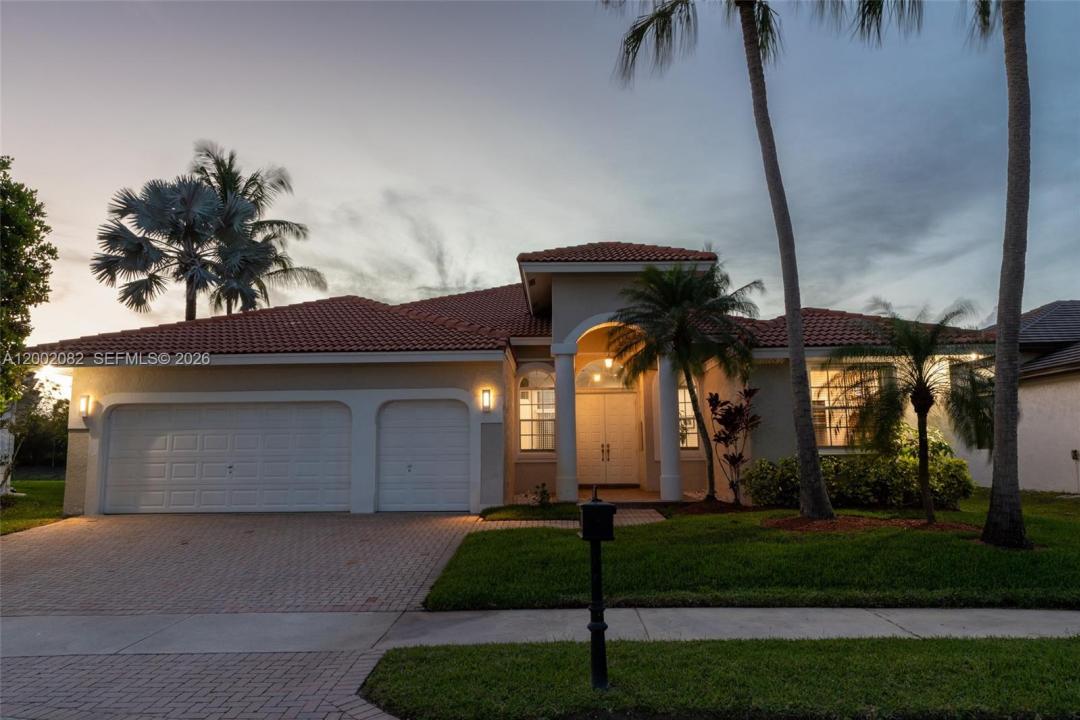
Maison unifamiliale à vendre, 2557 Jardin Ter, Weston, Floride 33327, États-Unis
- #MLSA12002082
- 5
- 3
254 m² (2 732 ft²)
Inscrit par EXP Realty LLC
Le bien Maison Unifamiliale situé à 2557 Jardin Ter, Weston, Floride 33327, États-Unis est actuellement à vendre.Cette propriété a 5 chambres, 3 salles de bains caractéristiques.
Description
This is where privacy meets presence. A lakefront setting, a cul-de-sac location, and a home designed to feel open, bright, and effortlessly livable.
Welcome to 2557 Jardin Terrace in the prestigious Weston Hills Country Club. This 5-bedroom, 3-bathroom one-story residence offers 2,700+ square feet of well-balanced living space, anchored by soaring ceilings and a split floor plan that creates both flow and separation where you need it most. Natural light pours through expansive windows, drawing your attention straight to the wide, unobstructed lake views.
The kitchen and main living areas connect seamlessly, designed for both everyday comfort and easy entertaining. Step outside to a resurfaced pool and covered lanai, where indoor and outdoor living blend into one continuous experience. The backyard opens to 78 feet of waterfront, with no rear neighbors across the lake, giving you the kind of peace and visual space that is hard to find.
Additional features include a 2-car garage, updated finishes, and a layout that adapts to both family living and hosting. All set within a guard-gated community with access to top-rated schools, parks, and Weston Town Center just minutes away.
This is more than a home. It is a setting, a lifestyle, and a daily escape built around light, water, and space.
Lieu
2557 Jardin Ter, Weston, Floride 33327, États-Unis
Caractéristiques de la propriété
Propriété
- Superficie du bien:
254 m² (2 732 ft²) - Caractéristiques: GaragePatioEntrée PrivéeGarde-robe Walk-in
- Lieu: Bord De L'eau
Parcelle/Terrain
- Superficie du terrain/lot:
932 m² (10 036 ft²) - Bord de l'eau: 17 m
- Description du terrain: Clôturé
Construction
- Année de construction: 1998
- Type de toit: Toit En Berceau
- Construction: Construction Stuc Et Blocs De Béton
Stationnement/Garage
- Description du garage: Garage AttachéOuvre-porte De Garage Automatique
Chambres
- Chambres: 5
Salles de bains
- Nombre total de salles de bain: 3
- Salle de bain complète: 3
Caractéristiques intérieures
- Planchers: Tuile
Caractéristiques extérieures
- Espaces extérieurs: Patio
- Espaces de stationnement couverts:
Piscine et spa
- Piscine: Creusée
Eau et navigation
- eau: Lac
Récréatif
- Récréatif: Piscine
Vue
- Caractéristiques: Vue Sur Le Lac
Chauffage et climatisation
- Système de chauffage: ÉlectriqueCentral
- Système de refroidissement: ÉlectriqueAir Climatisé Central
Services publics
- Autres services publics / utilités: Égout MunicipalEau Municipale
Communauté
- Caractéristiques: Terrain De GolfTerrains De TennisCommunauté Clôturée
Informations sur les établissements scolaires
- École Secondaire: Cypress Bay
- École Intermédiaire: Falcon Cove
- École Primaire: Gator Run